30647 Lily Pond, Murrieta, CA 92563
- $885,000
- 5
- BD
- 3
- BA
- 3,075
- SqFt



- List Price
- $885,000
- Status
- ACTIVE
- MLS#
- SW26157086
- Year Built
- 2003
- Bedrooms
- 5
- Bathrooms
- 3
- Living Sq. Ft
- 3,075
- Lot Size
- 8,712
- Acres
- 0.20
- Lot Location
- Back Yard, Close to Clubhouse, Corner Lot, Front Yard, Lawn, Landscaped, Near Park, Sprinkler System
- Days on Market
- 9
- Property Type
- Single Family Residential
- Style
- Mediterranean
- Property Sub Type
- Single Family Residence
- Stories
- Two Levels
Property Description
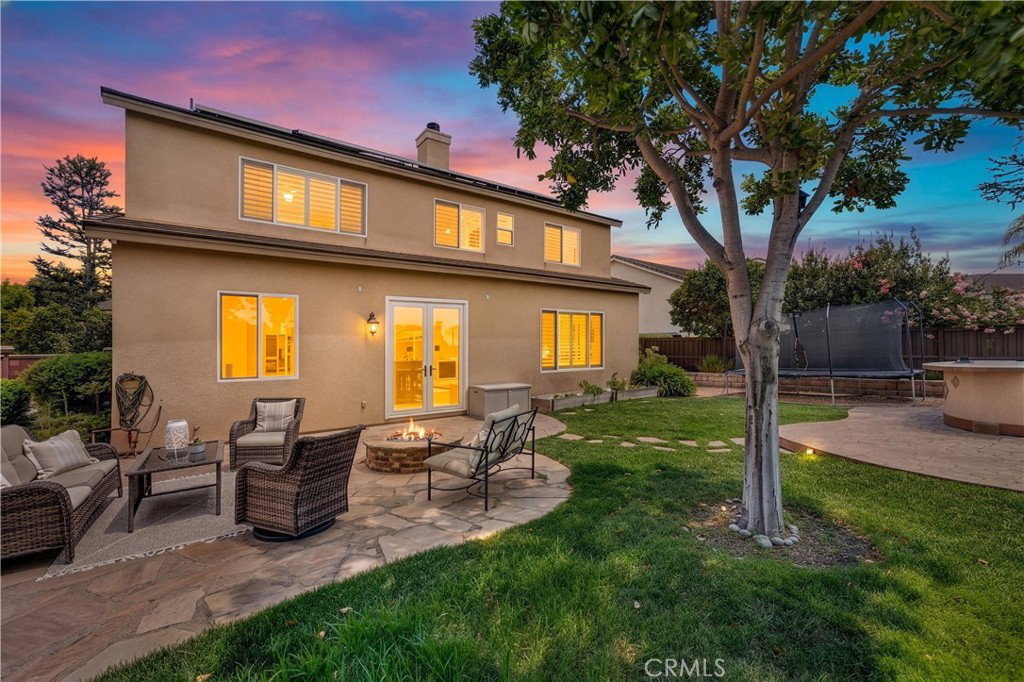
This beautiful home is located in the highly desirable, established community of Central Park. Situated on an elevated large corner lot and adjacent to the CP clubhouse. You are greeted with a front sitting porch and upon entering the home, dramatic two-story high ceilings welcome you. This home features 5 bedrooms, 3 baths, Open concept Kitchen and family room and 3 car garage. 1bedroom and1 bath are located downstairs. No expense has been spared in this gorgeous home! Upgrades include newer interior paint, crown molding, new wood laminate floors, newly remodeled kitchen and family room, plantation shutters and so much more.. The back yard is designed for enjoyment with ample seating areas and mature trees and shrubs. Entertaining will be fun with a barbeque/ bar area, and a built-in fire pit. Energy efficient solar panels help to keep energy costs affordable. Community amenities include a club house, pool and jacuzzi as well as sports courts, a park, walking trails and open spaces. Additionally, there are low taxes and very low HOA. This home is in the Temecula Unified School District and is close to shopping, restaurants, entertainment, and local wineries.
/u.realgeeks.media/cutkarealestate/Logo.png)
Additional Information
- HOA
- 49
- Frequency
- Monthly
- Association Amenities
- Clubhouse, Picnic Area, Pool, Spa/Hot Tub
- Appliances
- Dishwasher, Disposal, Microwave, Range Hood, Water Softener
- Pool Description
- Association
- Fireplace Description
- Family Room, Living Room
- Heat
- Central
- Cooling
- Yes
- Cooling Description
- Central Air
- View
- None
- Patio
- Concrete, Covered
- Garage Spaces Total
- 3
- Sewer
- Public Sewer
- Water
- Public
- School District
- Murrieta
- Interior Features
- Breakfast Bar, Ceiling Fan(s), Cathedral Ceiling(s), Eat-in Kitchen, Granite Counters, Open Floorplan, Pantry, Stone Counters, Recessed Lighting, Bedroom on Main Level, Entrance Foyer, Loft, Utility Room, Walk-In Closet(s)
- Attached Structure
- Detached
- Number Of Units Total
- 1
Listing courtesy of Listing Agent: Robin McCann (rm@robinmccannhomes.com) from Listing Office: Exit Alliance Realty.
Mortgage Calculator
Based on information from California Regional Multiple Listing Service, Inc. as of . This information is for your personal, non-commercial use and may not be used for any purpose other than to identify prospective properties you may be interested in purchasing. Display of MLS data is usually deemed reliable but is NOT guaranteed accurate by the MLS. Buyers are responsible for verifying the accuracy of all information and should investigate the data themselves or retain appropriate professionals. Information from sources other than the Listing Agent may have been included in the MLS data. Unless otherwise specified in writing, Broker/Agent has not and will not verify any information obtained from other sources. The Broker/Agent providing the information contained herein may or may not have been the Listing and/or Selling Agent.