43845 Calle De Velardo, Temecula, CA 92592
- $2,589,000
- 6
- BD
- 7
- BA
- 5,661
- SqFt




- List Price
- $2,589,000
- Status
- ACTIVE
- MLS#
- SW26154109
- Year Built
- 2000
- Bedrooms
- 6
- Bathrooms
- 7
- Living Sq. Ft
- 5,661
- Lot Size
- 165,528
- Acres
- 3.80
- Lot Location
- Agricultural, Corners Marked, Drip Irrigation/Bubblers, Horse Property, Sprinklers In Rear, Sprinklers In Front, Lot Over 40000 Sqft, Landscaped, Paved, Sprinklers Timer, Sprinklers On Side, Sprinkler System
- Days on Market
- 12
- Property Type
- Single Family Residential
- Style
- Custom, Mediterranean
- Property Sub Type
- Single Family Residence
- Stories
- Two Levels
Property Description
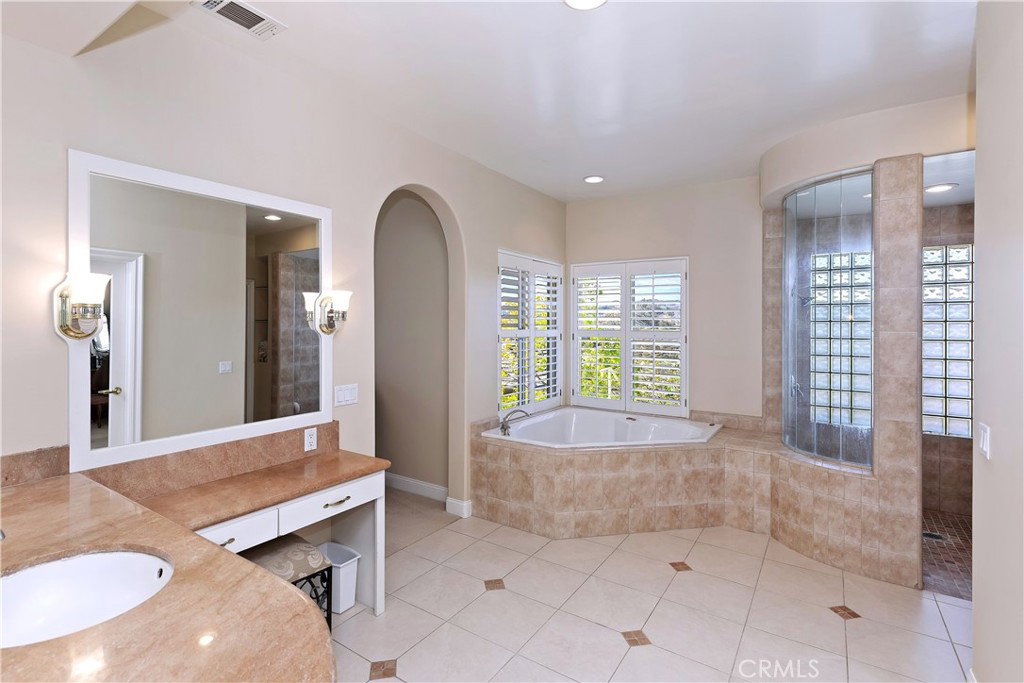
Prestigious Santiago Estates — Temecula’s premier address. Ideally positioned along “Millionaire Row,” this refined estate spans nearly 4 private, usable acres, offering serene views, exceptional privacy, and an elegant residence designed for luxury living. The home showcases 5 spacious bedrooms, including a main-floor primary suite, along with a sophisticated formal living room, formal dining room, and a private executive office. Light-filled interiors, high ceilings, and three wood-burning fireplaces create an atmosphere of warmth and timeless style. The gourmet kitchen features granite countertops, double ovens, stainless steel appliances, and an inviting breakfast nook that opens seamlessly to the estate’s outdoor living spaces. The grounds are nothing short of resort-caliber. Enjoy a lighted tennis court, expansive entertaining patios, and a dramatic infinity-edge pool enhanced by waterfalls, a slide, and a diving platform—an entertainer’s paradise and a true retreat. A beautifully designed guest house provides exceptional versatility with a full kitchen, bathroom, and an upstairs family room with a private balcony—ideal for extended stays, multi-generational living, or a high-end studio. With abundant additional land for horses, vineyards, orchards, or future enhancements, plus paid-for solar, this estate offers both luxury and long-term value. Perfectly located just minutes to town, shopping, dining, and Temecula’s renowned Wine Country—this is an extraordinary offering in one of the valley’s most prestigious and sought-after communities.
/u.realgeeks.media/cutkarealestate/Logo.png)
Additional Information
- Other Buildings
- Guest House Detached, Guest House, Storage, Tennis Court(s), Two On A Lot
- Appliances
- Double Oven, Dishwasher, Exhaust Fan, Electric Oven, Freezer, Disposal, Gas Range, Ice Maker, Microwave, Propane Cooktop, Refrigerator, Range Hood, Self Cleaning Oven, Trash Compactor, Water To Refrigerator
- Pool
- Yes
- Pool Description
- Gunite, Private, Salt Water, Waterfall
- Fireplace Description
- Family Room, Living Room, Masonry, Primary Bedroom, Wood Burning
- Heat
- Central, Forced Air, Fireplace(s), Propane, Wood, Zoned
- Cooling
- Yes
- Cooling Description
- Central Air, Dual, Zoned
- View
- City Lights, Hills, Mountain(s), Neighborhood, Panoramic, Trees/Woods
- Patio
- Rear Porch, Concrete, Covered, Deck, Enclosed, Patio, Porch, Stone
- Roof
- Concrete
- Garage Spaces Total
- 4
- Sewer
- Septic Tank
- Water
- Public
- School District
- Temecula Unified
- Interior Features
- Wet Bar, Built-in Features, Breakfast Area, Crown Molding, Cathedral Ceiling(s), Coffered Ceiling(s), Separate/Formal Dining Room, Granite Counters, High Ceilings, In-Law Floorplan, Open Floorplan, Pantry, Recessed Lighting, Storage, Two Story Ceilings, Bedroom on Main Level, Dressing Area, Main Level Primary, Primary Suite, Utility Room, Walk-In Pantry
- Attached Structure
- Detached
- Number Of Units Total
- 2
Listing courtesy of Listing Agent: Karin McCoy (karinlmccoy@yahoo.com) from Listing Office: Allison James Estates & Homes.
Mortgage Calculator
Based on information from California Regional Multiple Listing Service, Inc. as of . This information is for your personal, non-commercial use and may not be used for any purpose other than to identify prospective properties you may be interested in purchasing. Display of MLS data is usually deemed reliable but is NOT guaranteed accurate by the MLS. Buyers are responsible for verifying the accuracy of all information and should investigate the data themselves or retain appropriate professionals. Information from sources other than the Listing Agent may have been included in the MLS data. Unless otherwise specified in writing, Broker/Agent has not and will not verify any information obtained from other sources. The Broker/Agent providing the information contained herein may or may not have been the Listing and/or Selling Agent.