39785 Naples, Murrieta, CA 92563
- $725,000
- 4
- BD
- 3
- BA
- 2,300
- SqFt


- List Price
- $725,000
- Status
- ACTIVE
- MLS#
- SW26149826
- Year Built
- 1997
- Bedrooms
- 4
- Bathrooms
- 3
- Living Sq. Ft
- 2,300
- Lot Size
- 4,792
- Acres
- 0.11
- Lot Location
- Back Yard, Cul-De-Sac, Front Yard, Landscaped, Near Park
- Days on Market
- 54
- Property Type
- Single Family Residential
- Style
- Traditional
- Property Sub Type
- Single Family Residence
- Stories
- Two Levels
Property Description
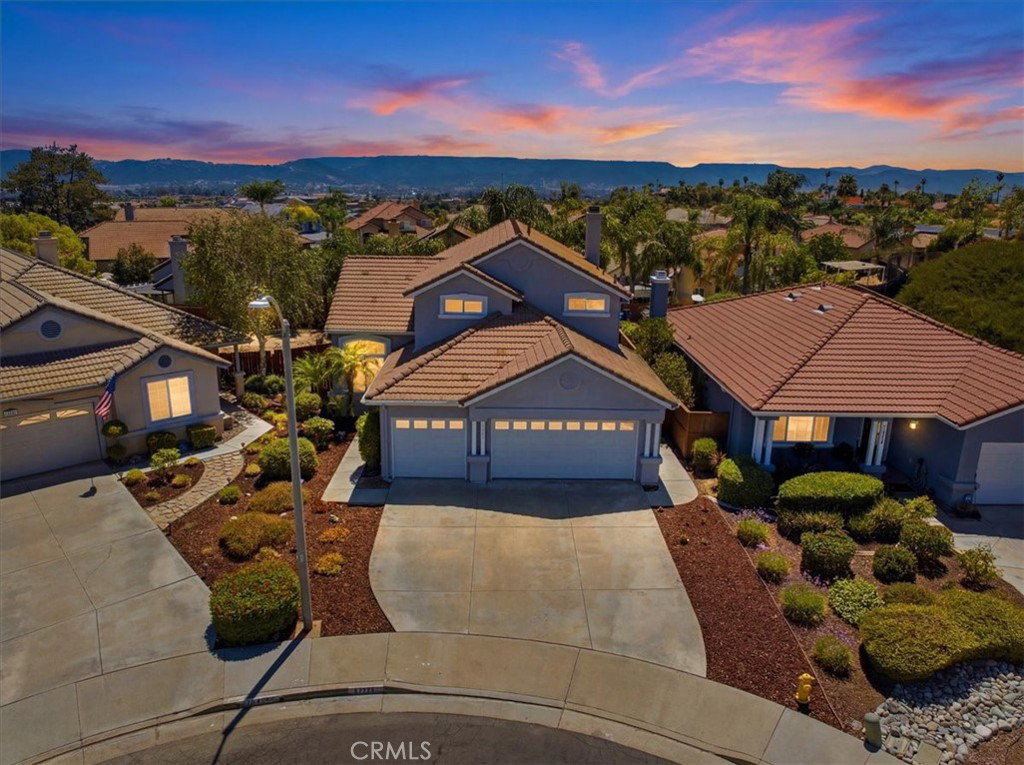
Embrace the ultimate Southern California lifestyle at 39785 Naples Dr! This stunning Murrieta pool home offers the perfect blend of relaxed luxury and everyday comfort. Imagine sunny weekends hosting family barbecues in your private backyard oasis, lounging poolside, or cooling off in your sparkling swimming pool. Inside, an upscale lifestyle awaits. An elegant entry with a grand, curved staircase that welcomes you into a bright, open layout styled with durable porcelain tile floors. A spacious kitchen to make meals in, then gather in the spacious open concept area to enjoy family and guests. With 4 bedrooms, 3 upgraded full baths, energy-efficient windows, newer AC, and a water softener, this 2,300 sqft home is designed for seamless, modern living. With a 3-car garage and NO HOA, you have the ultimate freedom to live your way. Located near top-rated schools, local parks, entertainment and dining, this isn't just a house—it's where your best memories can be made!
/u.realgeeks.media/cutkarealestate/Logo.png)
Additional Information
- Appliances
- Gas Range, High Efficiency Water Heater, Microwave, Dryer, Washer
- Pool
- Yes
- Pool Description
- In Ground, Private
- Fireplace Description
- Family Room
- Heat
- Central, Forced Air
- Cooling
- Yes
- Cooling Description
- Central Air
- View
- City Lights, Hills
- Exterior Construction
- Drywall, Stucco
- Patio
- Concrete
- Roof
- Tile
- Garage Spaces Total
- 3
- Sewer
- Public Sewer
- Water
- Public
- School District
- Murrieta
- Elementary School
- Murrieta
- Middle School
- Warm Sprin
- High School
- Vista Murrieta
- Interior Features
- Breakfast Bar, Balcony, Breakfast Area, Ceiling Fan(s), Cathedral Ceiling(s), Separate/Formal Dining Room, High Ceilings, Open Floorplan, Recessed Lighting, Tile Counters, Bedroom on Main Level, Instant Hot Water, Primary Suite, Walk-In Closet(s)
- Attached Structure
- Detached
- Number Of Units Total
- 1
Listing courtesy of Listing Agent: Mark Perry (Mark@MarkPerryRealty.com) from Listing Office: HomeSmart Realty West.
Mortgage Calculator
Based on information from California Regional Multiple Listing Service, Inc. as of . This information is for your personal, non-commercial use and may not be used for any purpose other than to identify prospective properties you may be interested in purchasing. Display of MLS data is usually deemed reliable but is NOT guaranteed accurate by the MLS. Buyers are responsible for verifying the accuracy of all information and should investigate the data themselves or retain appropriate professionals. Information from sources other than the Listing Agent may have been included in the MLS data. Unless otherwise specified in writing, Broker/Agent has not and will not verify any information obtained from other sources. The Broker/Agent providing the information contained herein may or may not have been the Listing and/or Selling Agent.