31870 Eureka, Winchester, CA 92596
- $675,000
- 3
- BD
- 3
- BA
- 2,290
- SqFt




- List Price
- $675,000
- Status
- ACTIVE
- MLS#
- SW26148399
- Year Built
- 2003
- Bedrooms
- 3
- Bathrooms
- 3
- Living Sq. Ft
- 2,290
- Lot Size
- 6,970
- Acres
- 0.16
- Lot Location
- Front Yard, Sprinklers In Rear, Sprinklers In Front, Lawn, Landscaped, Near Park, Rectangular Lot, Sprinklers Timer, Sprinkler System, Street Level
- Days on Market
- 18
- Property Type
- Single Family Residential
- Style
- Mediterranean
- Property Sub Type
- Single Family Residence
- Stories
- One Level
Property Description
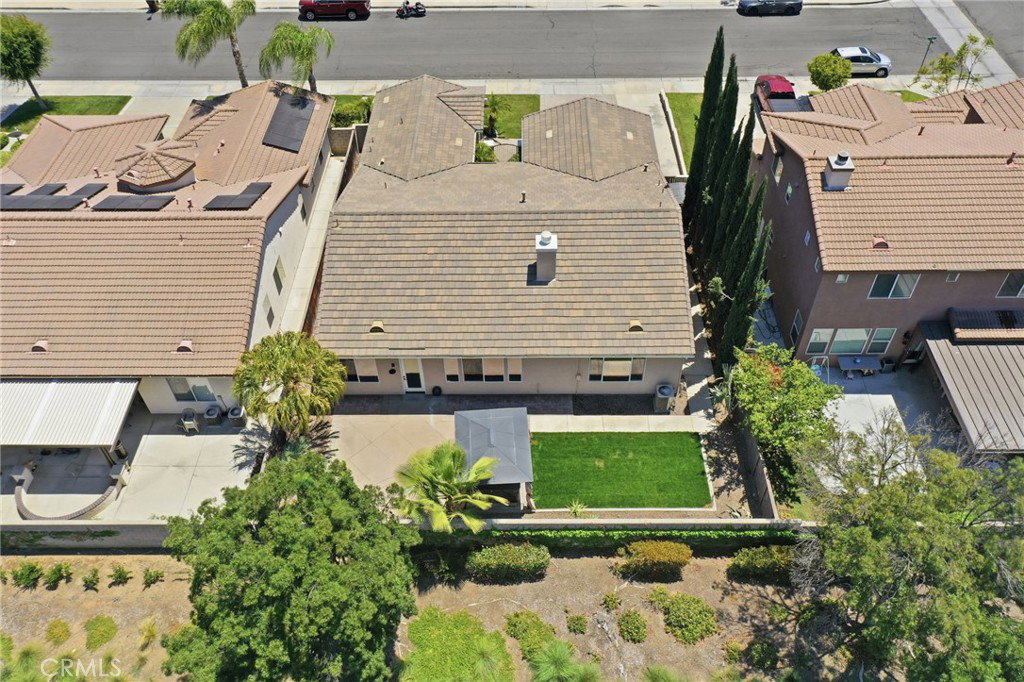
Welcome to this beautifully remodeled single-story French Valley home, where stylish upgrades, thoughtful design, and everyday comfort come together in all the right ways. A charming gated courtyard entry creates a warm and private first impression before you even step inside. Inside, the open-concept floor plan is filled with modern touches, including luxury vinyl plank flooring, crown molding, oversized baseboards, fresh interior paint, and a stunning custom stacked-stone fireplace wall with built-in media center and surround sound. The beautifully remodeled kitchen is a true centerpiece, featuring quartz countertops, sleek black stainless steel appliances, and a fresh, contemporary feel that opens seamlessly to the main living areas. The flexible layout also includes a bonus room that makes an ideal home office, den, playroom, or possible fourth bedroom, depending on your needs. Step outside to a newly refreshed backyard with no rear neighbors, offering privacy, open space, and a blank canvas ready for your finishing touches. Whether you envision outdoor dining, a garden, play space, or a peaceful retreat, the possibilities are wide open. Car lovers, hobbyists, and those needing extra flexibility will appreciate the rare three-car garage setup, featuring a separate two-car garage plus an additional single-car garage. The single garage offers exciting potential for a casita, studio, gym, workshop, or additional living space, subject to buyer verification and approval. Freshly painted inside and out, this home is move-in ready while still offering room to personalize and create something truly special. Conveniently located in French Valley and zoned for Temecula schools, with easy access to shopping, dining, commuter routes, and everyday amenities, this is the one that checks the boxes — and then shows off a little.
/u.realgeeks.media/cutkarealestate/Logo.png)
Additional Information
- Appliances
- Convection Oven, Dishwasher, Free-Standing Range, Gas Cooktop, Disposal, Microwave, Self Cleaning Oven, Water To Refrigerator, Water Heater
- Pool Description
- None
- Fireplace Description
- Family Room
- Heat
- Central, Fireplace(s), Natural Gas
- Cooling
- Yes
- Cooling Description
- Central Air
- View
- Hills, Mountain(s), Neighborhood
- Exterior Construction
- Stucco
- Patio
- Concrete
- Roof
- Tile
- Garage Spaces Total
- 3
- Sewer
- Public Sewer
- Water
- Public
- School District
- Temecula Unified
- Interior Features
- Breakfast Bar, Built-in Features, Ceiling Fan(s), Crown Molding, Eat-in Kitchen, High Ceilings, Open Floorplan, Quartz Counters, Recessed Lighting, Wired for Data, Wired for Sound, All Bedrooms Down, Bedroom on Main Level, Jack and Jill Bath, Main Level Primary, Primary Suite, Walk-In Closet(s)
- Attached Structure
- Detached
- Number Of Units Total
- 1
Listing courtesy of Listing Agent: Jeffrey Bast (jeff@bastrealestate.com) from Listing Office: KW Temecula.
Mortgage Calculator
Based on information from California Regional Multiple Listing Service, Inc. as of . This information is for your personal, non-commercial use and may not be used for any purpose other than to identify prospective properties you may be interested in purchasing. Display of MLS data is usually deemed reliable but is NOT guaranteed accurate by the MLS. Buyers are responsible for verifying the accuracy of all information and should investigate the data themselves or retain appropriate professionals. Information from sources other than the Listing Agent may have been included in the MLS data. Unless otherwise specified in writing, Broker/Agent has not and will not verify any information obtained from other sources. The Broker/Agent providing the information contained herein may or may not have been the Listing and/or Selling Agent.