30541 Muir Court, Murrieta, CA 92563
- $829,999
- 4
- BD
- 4
- BA
- 3,113
- SqFt




- List Price
- $829,999
- Status
- ACTIVE
- MLS#
- SW26139831
- Year Built
- 2003
- Bedrooms
- 4
- Bathrooms
- 4
- Living Sq. Ft
- 3,113
- Lot Size
- 6,534
- Acres
- 0.15
- Lot Location
- Back Yard, Cul-De-Sac, Front Yard, Sprinklers In Rear, Sprinklers In Front, Lawn, Landscaped, Rectangular Lot, Sprinklers Timer, Sprinkler System
- Days on Market
- 4
- Property Type
- Single Family Residential
- Style
- Traditional
- Property Sub Type
- Single Family Residence
- Stories
- Two Levels
Property Description
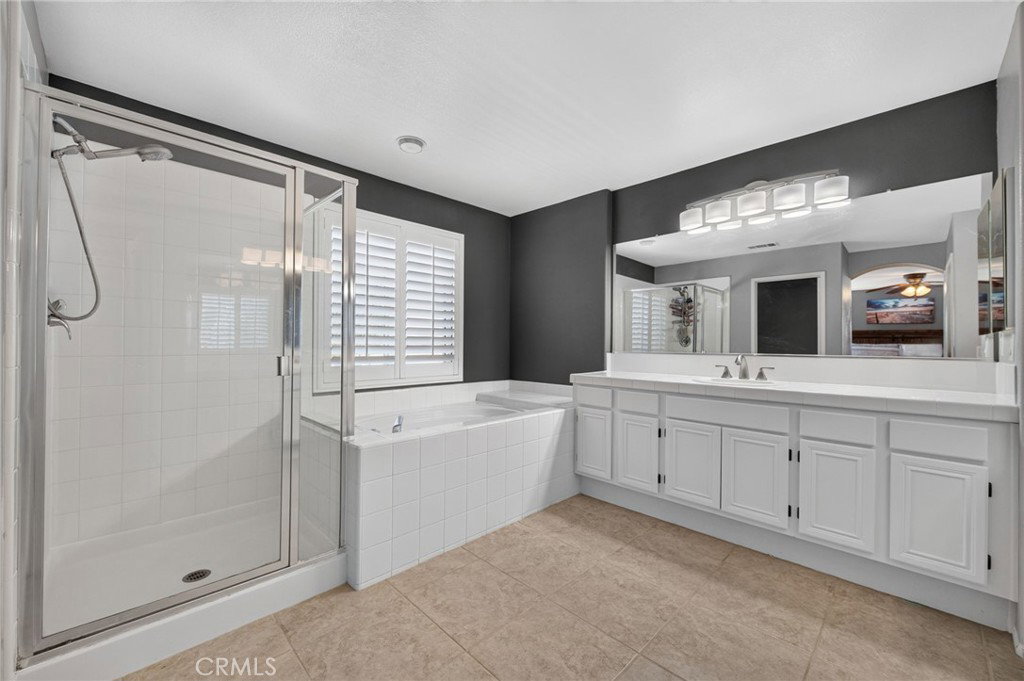
Welcome to this beautifully designed home on Muir Court, located right on the Murrieta / Temecula border zoned for the highly sought after Temecula school district. Thoughtfully laid out for modern living, this residence offers 4 bedrooms, 4 full bathrooms, an additional downstairs room (office or optional 5th bedroom), and a spacious loft, delivering a versatile and functional floor plan built to adapt to a variety of living needs. The main level features two rooms and two full bathrooms, including a private en suite in one of the rooms, perfect for guests, in-laws, or anyone seeking the ease of single-level living. Upon entry, you're welcomed by a formal living room with high ceilings and abundant natural light pouring through large windows. The formal dining room is equally impressive, showcasing crown molding and beautifully detailed accent walls, along with French doors that open to the backyard. At the heart of the home is a freshly renovated kitchen — the true showpiece — designed for both everyday living and entertaining, featuring a walk-in pantry, a large island with seating, and an open flow into the family room. The family room is anchored by a cozy fireplace, creating a warm and inviting space with views out to the backyard. Upstairs, an open stair railing leads to a bonus room/loft area. Two additional bedrooms share a Jack and Jill bathroom, while the primary suite offers a private retreat overlooking sunset views. The primary bathroom features dual vanities, a soaking tub, and a walk-in shower. A conveniently located upstairs laundry room and whole-house fan add to the home's functionality and comfort. Step outside to a rare, pool-sized lot with all the room you need to bring your vision to life — a custom pool, outdoor kitchen, or entertainer's retreat, with space to spare. It's a blank canvas ready for the backyard you've always wanted
/u.realgeeks.media/cutkarealestate/Logo.png)
Additional Information
- Other Buildings
- Shed(s)
- Appliances
- Dishwasher, Gas Cooktop, Disposal, Gas Oven, Gas Water Heater, Microwave, Water Softener, Water To Refrigerator, Water Heater
- Pool Description
- None
- Fireplace Description
- Family Room, Gas
- Heat
- Central, Fireplace(s), Zoned
- Cooling
- Yes
- Cooling Description
- Central Air, Dual
- View
- Hills, Neighborhood
- Exterior Construction
- Stucco
- Patio
- Concrete, Covered, Front Porch
- Roof
- Concrete, Tile
- Garage Spaces Total
- 2
- Sewer
- Public Sewer
- Water
- Public
- School District
- Temecula Unified
- Interior Features
- Breakfast Bar, Breakfast Area, Ceiling Fan(s), Crown Molding, Central Vacuum, Separate/Formal Dining Room, Eat-in Kitchen, Granite Counters, High Ceilings, Open Floorplan, Pantry, Recessed Lighting, Bedroom on Main Level, Jack and Jill Bath, Loft, Primary Suite, Walk-In Pantry, Walk-In Closet(s)
- Attached Structure
- Detached
- Number Of Units Total
- 1
Listing courtesy of Listing Agent: Nicholas Anselmo (NICKANSELMOHOMES@GMAIL.COM) from Listing Office: Abundance Real Estate.
Mortgage Calculator
Based on information from California Regional Multiple Listing Service, Inc. as of . This information is for your personal, non-commercial use and may not be used for any purpose other than to identify prospective properties you may be interested in purchasing. Display of MLS data is usually deemed reliable but is NOT guaranteed accurate by the MLS. Buyers are responsible for verifying the accuracy of all information and should investigate the data themselves or retain appropriate professionals. Information from sources other than the Listing Agent may have been included in the MLS data. Unless otherwise specified in writing, Broker/Agent has not and will not verify any information obtained from other sources. The Broker/Agent providing the information contained herein may or may not have been the Listing and/or Selling Agent.