42683 Juniper Street, Murrieta, CA 92562
- $1,600,000
- 6
- BD
- 5
- BA
- 4,900
- SqFt




- List Price
- $1,600,000
- Status
- PENDING
- MLS#
- SW26134937
- Year Built
- 1988
- Bedrooms
- 6
- Bathrooms
- 5
- Living Sq. Ft
- 4,900
- Lot Size
- 67,954
- Acres
- 1.56
- Lot Location
- Front Yard, Lawn, Lot Over 40000 Sqft, Landscaped, Rocks, Street Level, Sloped Up, Trees, Walkstreet
- Days on Market
- 7
- Property Type
- Single Family Residential
- Style
- Contemporary, Custom, Mediterranean
- Property Sub Type
- Single Family Residence
- Stories
- Two Levels
Property Description
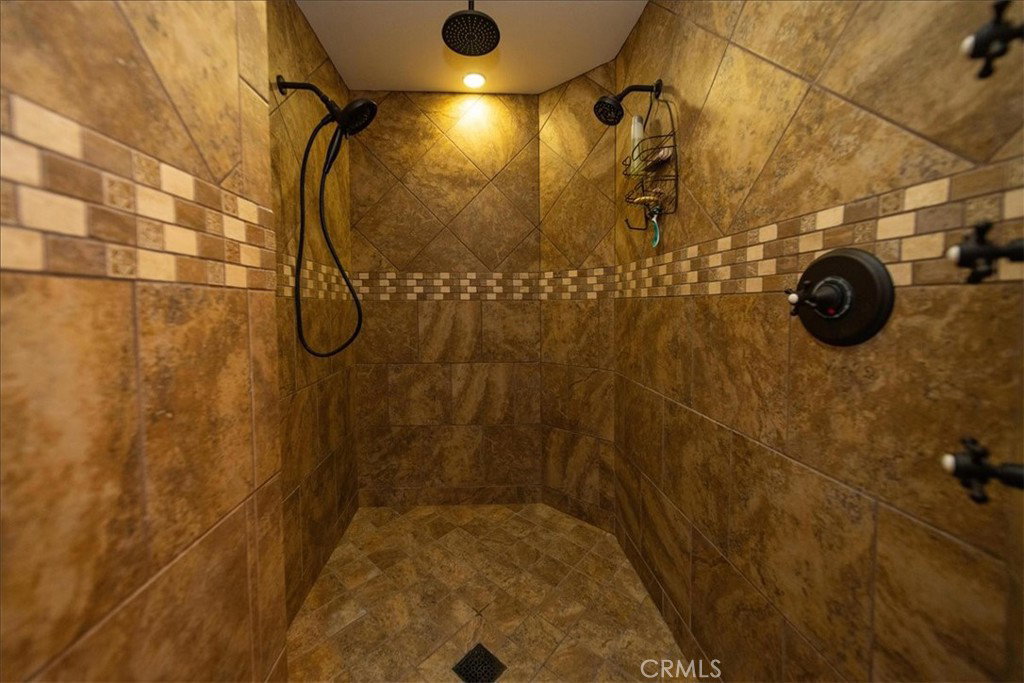
Custom Gated Estate on 1.56 Acres - Resort-Style Living Minutes from Old Town Murrieta Behind a private gated entry, 1.56 acres of fully landscaped, resort-style grounds along the picturesque west end of Juniper Street enjoy sweeping views of the Temecula Valley and the mountains beyond, just 4 minutes from Old Town Murrieta, with shopping, dining, and easy highway access close at hand. A double-door formal entry opens into the main residence: 6 bedrooms and 5 full baths, with 1 bed and 2 baths on the main level and 5 beds and 3 baths above. The primary suite is graced by a freestanding clawfoot tub, and every bath is finished in tile. The chef's kitchen features a large Sub-Zero refrigerator/freezer and a 6-burner Dacor range with double ovens, opening to a dining area at the heart of the home. A wood-burning fireplace warms the main living area, and a second wood-burning pass-through fireplace is shared between the office and family/theater room, with a retractable projector screen. A mudroom completes the main floor, with rich hardwood flooring throughout the living spaces. Outside, the grounds are a private oasis. A sparkling free-form pool with classic brick coping pairs with an attached raised spa, while tranquil pool fountains add a serene focal point. Expansive concrete decking offers ample room for lounging, and a covered cabana with built-in granite bar, crowned by a center fire-pit insert, provides shade just steps away. A large, smart-controlled natural rock waterfall cascades alongside a meandering walking path, set among statuary, mature trees, and lush landscaping for exceptional privacy and a park-like setting. Multiple seating areas, a playground with grassy lawn, and a horseshoe pit round out the grounds, all illuminated by smart lighting. Additional features: Two stories of wraparound screened patios and decks, plus a large observation deck with panoramic views. 4-car garage with Tesla wall charger and upper bonus room with built-in bar and shelving. Barn-style storage and abundant parking. Hardie Board siding and 2023 Andersen windows. Smart door locks and estate-wide Wi-Fi. Private well with manual purge and whole-house water filtration. Sprinklers and drip lines on three Rachio smart timers. Offered as-is and furnished.
/u.realgeeks.media/cutkarealestate/Logo.png)
Additional Information
- Other Buildings
- Outbuilding, Storage
- Appliances
- Built-In Range, Double Oven, Dishwasher, Ice Maker, Refrigerator
- Pool
- Yes
- Pool Description
- Heated, Permits, Private, Salt Water
- Fireplace Description
- Living Room, Multi-Sided, See Through
- Heat
- Central, Fireplace(s)
- Cooling
- Yes
- Cooling Description
- Central Air, Dual, Gas
- View
- City Lights, Hills, Mountain(s), Trees/Woods
- Exterior Construction
- Drywall, HardiPlank Type
- Patio
- Rear Porch, Brick, Concrete, Front Porch, Patio, Porch, Rooftop, Screened, Wrap Around
- Roof
- Shingle
- Garage Spaces Total
- 4
- Sewer
- Septic Tank
- Water
- Well
- School District
- Murrieta
- Elementary School
- Murrieta
- Middle School
- Thompson
- High School
- Murrieta Valley
- Interior Features
- Breakfast Bar, Brick Walls, Balcony, Ceiling Fan(s), Separate/Formal Dining Room, Eat-in Kitchen, Furnished, Granite Counters, Pull Down Attic Stairs, Stone Counters, Recessed Lighting, Bedroom on Main Level, Entrance Foyer, Primary Suite, Walk-In Pantry, Workshop
- Attached Structure
- Detached
- Number Of Units Total
- 1
Listing courtesy of Listing Agent: Diane Warden (humbleabodes55@gmail.com) from Listing Office: Allison James Estates & Homes.
Mortgage Calculator
Based on information from California Regional Multiple Listing Service, Inc. as of . This information is for your personal, non-commercial use and may not be used for any purpose other than to identify prospective properties you may be interested in purchasing. Display of MLS data is usually deemed reliable but is NOT guaranteed accurate by the MLS. Buyers are responsible for verifying the accuracy of all information and should investigate the data themselves or retain appropriate professionals. Information from sources other than the Listing Agent may have been included in the MLS data. Unless otherwise specified in writing, Broker/Agent has not and will not verify any information obtained from other sources. The Broker/Agent providing the information contained herein may or may not have been the Listing and/or Selling Agent.