43898 Gatewood, Temecula, CA 92592
- $712,000
- 3
- BD
- 3
- BA
- 2,245
- SqFt




- List Price
- $712,000
- Price Change
- ▼ $38,000 1782721816
- Status
- ACTIVE
- MLS#
- SW26134025
- Year Built
- 1987
- Bedrooms
- 3
- Bathrooms
- 3
- Living Sq. Ft
- 2,245
- Lot Size
- 7,841
- Acres
- 0.18
- Lot Location
- Back Yard, Front Yard, Lawn, Sprinkler System
- Days on Market
- 38
- Property Type
- Single Family Residential
- Style
- Patio Home
- Property Sub Type
- Single Family Residence
- Stories
- One Level
Property Description
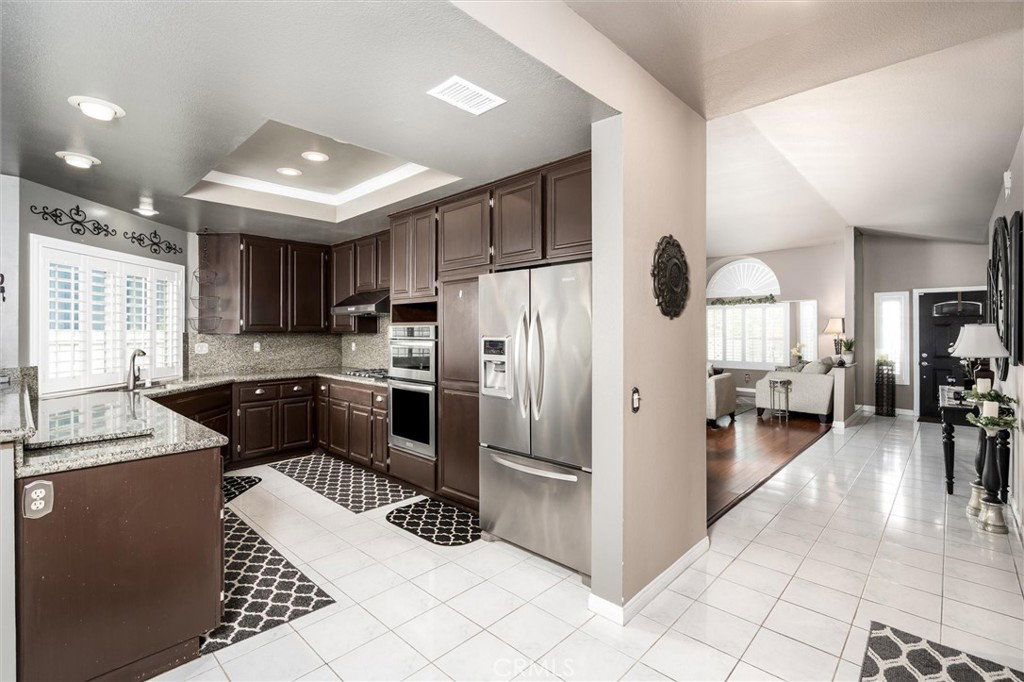
Elegant Single-Story Living in Rancho Highlands: Welcome to your dream home! Nestled in the highly sought-after community of Rancho Highlands, this gorgeous single-story Ranch-style residence offers the perfect blend of sophisticated living and unbeatable convenience—all within walking distance of historic Old Town Temecula. Featuring 3 spacious bedrooms and 2.5 beautifully appointed bathrooms, this home is designed to impress. Seamless Indoor Comfort Step inside to find an expansive open floor plan accentuated by dramatic vaulted ceilings and an abundance of natural light. The thoughtful layout boasts both a formal living room and a cozy family room, ideal for both lively entertaining and quiet relaxation. Key interior highlights include: Gourmet Open Kitchen: Equipped with striking granite countertops, towering ceilings, and a convenient breakfast bar for casual dining. Formal Dining Room: A dedicated space for hosting memorable dinners and holiday gatherings. Built-in Wet Bar: Perfect for serving guests and elevating your hosting experience. Your Private Backyard Oasis: The outdoor living spaces are truly stunning, showcasing meticulously landscaped side and back yards filled with vibrant flowers and lush greenery. Expansive Covered Patio: Features a premium Alumawood cover, providing a massive, tranquil retreat for outdoor dining or relaxing in the shade. Private Spa: Perfectly positioned just steps from the home's interior. Indoor-Outdoor Flow: Unparalleled accessibility via three separate sliding glass doors leading to the patio—located off the primary suite, the dining room, and the family room. Premier Community & Location: As part of the desirable Rancho Highlands community, residents enjoy access to top-tier amenities, including a shimmering association pool and spa, a welcoming clubhouse, a park, and tennis and basketball courts. Location is everything, and this property delivers. You are just minutes away from: Temecula Wine Country, Pechanga Resort Casino, Temecula Duck Pond, Premier shopping, dining, and easy access to the 15 Freeway. With the added benefit of low taxes and a low HOA fee, this exceptional property is a rare find in the heart of Temecula.
/u.realgeeks.media/cutkarealestate/Logo.png)
Additional Information
- HOA
- 107
- Frequency
- Monthly
- Association Amenities
- Clubhouse, Pool, Spa/Hot Tub, Tennis Court(s)
- Appliances
- Built-In Range, Dishwasher, Electric Oven, Disposal, Gas Range, Gas Water Heater, Microwave, Range Hood, Water Heater
- Pool Description
- Above Ground, Community, Association
- Fireplace Description
- Living Room
- Heat
- Central
- Cooling
- Yes
- Cooling Description
- Central Air
- View
- None
- Patio
- Brick, Concrete, Covered, Patio
- Garage Spaces Total
- 2
- Sewer
- Public Sewer
- Water
- Public
- School District
- Temecula Unified
- High School
- Temecula Valley
- Interior Features
- Breakfast Bar, Breakfast Area, Ceiling Fan(s), Separate/Formal Dining Room, Granite Counters, Open Floorplan, Recessed Lighting, All Bedrooms Down, Main Level Primary, Walk-In Closet(s)
- Attached Structure
- Detached
- Number Of Units Total
- 1
Listing courtesy of Listing Agent: Bhupinder Dhillon (Ramirealtor@gmail.com) from Listing Office: Dhillon Realty Group Inc.
Mortgage Calculator
Based on information from California Regional Multiple Listing Service, Inc. as of . This information is for your personal, non-commercial use and may not be used for any purpose other than to identify prospective properties you may be interested in purchasing. Display of MLS data is usually deemed reliable but is NOT guaranteed accurate by the MLS. Buyers are responsible for verifying the accuracy of all information and should investigate the data themselves or retain appropriate professionals. Information from sources other than the Listing Agent may have been included in the MLS data. Unless otherwise specified in writing, Broker/Agent has not and will not verify any information obtained from other sources. The Broker/Agent providing the information contained herein may or may not have been the Listing and/or Selling Agent.