35281 Portola, Wildomar, CA 92595
- $709,999
- 4
- BD
- 3
- BA
- 2,733
- SqFt




- List Price
- $709,999
- Price Change
- ▼ $4,999 1783795509
- Status
- ACTIVE
- MLS#
- SW26132464
- Year Built
- 2001
- Bedrooms
- 4
- Bathrooms
- 3
- Living Sq. Ft
- 2,733
- Lot Size
- 7,841
- Acres
- 0.18
- Days on Market
- 39
- Property Type
- Single Family Residential
- Style
- Craftsman
- Property Sub Type
- Single Family Residence
- Stories
- One Level
Property Description
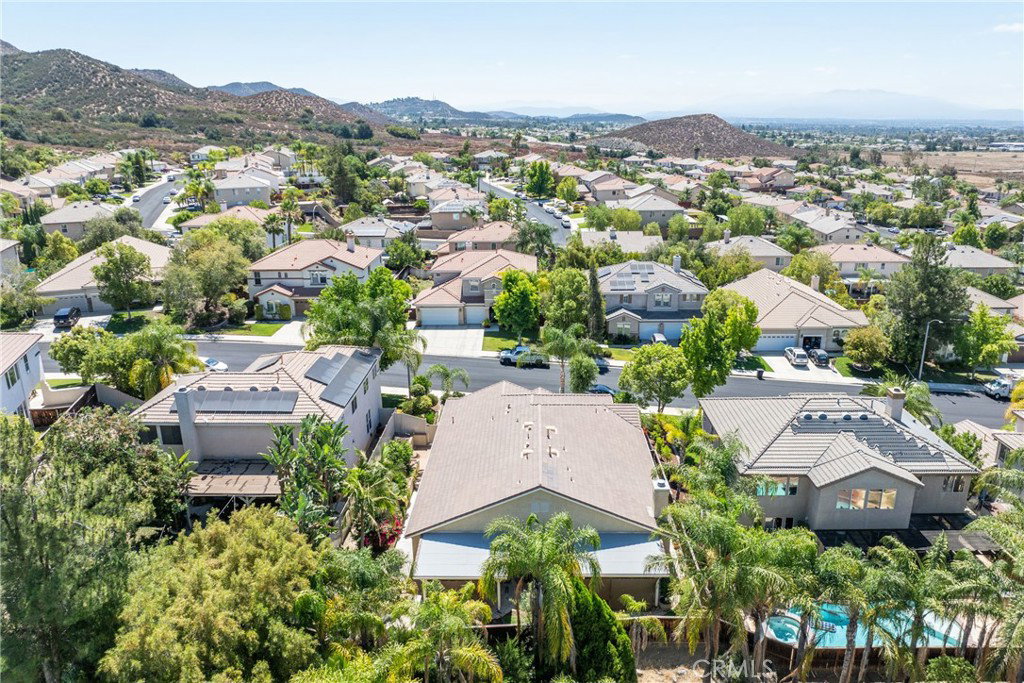
RARE SINGLE-STORY PERFECTION IN THE RIDGE! Welcome to 35281 Portola Pl, nestled in a premier location within a highly desirable Wildomar community! Boasting 2,733 sq. ft. of luxury living with 4 bedrooms, 3 baths, and a 3-car garage on a generous lot, this beautifully upgraded home offers the ultimate blend of comfort, style, and peace of mind with lower taxes and a low HOA. Step inside to an expansive floor plan featuring upgraded flooring, formal living and dining spaces, and a massive great room anchored by a cozy fireplace. The chef’s kitchen is an entertainer’s dream, well-appointed with a large island breakfast bar that seats four, under-cabinet lighting, custom dimmers, and a premium reverse osmosis system ensuring the finest pure water for drinking and gourmet cooking. Retreat to the sprawling primary suite, a true sanctuary complete with a versatile sitting area, a massive walk-in closet, separate backyard access, and a spa-like bath with a deep soaking tub. Three additional bedrooms offer incredible flexibility for family, guests, or a dedicated home office. This home delivers unmatched peace of mind with a brand-new, top-of-the-line HVAC system valued at over $30,000! Professionally installed in March, this custom-designed system includes entirely new ductwork, two new furnaces, two new air conditioners, and built-in hospital-grade air filters to keep your indoor air pristine. Paired with a newer water heater, a laundry room with a utility sink, and an efficient whole-house fan system, you are set for ultimate comfort all summer long. Step outside into your backyard paradise designed for hosting, complete with paved concrete, two beautiful roof-tiled patios, mature landscaping with perimeter lighting, and your own private mini-orchard featuring Valencia orange, seedless lime, and Meyer lemon trees! This home places you in a fantastic commuter-friendly location near the I-15, top-tier hospitals, and Blue Ribbon Schools—including Ronald Reagan Elementary right in the neighborhood. This rare single-story gem is a true blessing and ready for its next chapter. Schedule your tour today and step into your legacy!
/u.realgeeks.media/cutkarealestate/Logo.png)
Additional Information
- HOA
- 48
- Frequency
- Monthly
- Association Amenities
- Call for Rules
- Appliances
- Built-In Range, Gas Range, Refrigerator, Water Heater
- Pool Description
- None
- Fireplace Description
- Family Room, Gas
- Heat
- Central
- Cooling
- Yes
- Cooling Description
- Central Air, Dual
- View
- Mountain(s), Neighborhood
- Exterior Construction
- Stucco
- Patio
- Rear Porch, Covered, Patio, Rooftop, Wood
- Roof
- Tile
- Garage Spaces Total
- 3
- Sewer
- Public Sewer
- Water
- Public
- School District
- Lake Elsinore Unified
- Elementary School
- Ronald Reagan
- Interior Features
- Breakfast Bar, Ceiling Fan(s), Eat-in Kitchen, Tile Counters, All Bedrooms Down, Bedroom on Main Level, Main Level Primary, Primary Suite
- Attached Structure
- Detached
- Number Of Units Total
- 1
Listing courtesy of Listing Agent: Tiffany Williams (tiffany.biz@outlook.com) from Listing Office: Williams Realty Group, Inc..
Mortgage Calculator
Based on information from California Regional Multiple Listing Service, Inc. as of . This information is for your personal, non-commercial use and may not be used for any purpose other than to identify prospective properties you may be interested in purchasing. Display of MLS data is usually deemed reliable but is NOT guaranteed accurate by the MLS. Buyers are responsible for verifying the accuracy of all information and should investigate the data themselves or retain appropriate professionals. Information from sources other than the Listing Agent may have been included in the MLS data. Unless otherwise specified in writing, Broker/Agent has not and will not verify any information obtained from other sources. The Broker/Agent providing the information contained herein may or may not have been the Listing and/or Selling Agent.