30280 Mondavi, Murrieta, CA 92563
- $645,000
- 2
- BD
- 2
- BA
- 1,772
- SqFt




- List Price
- $645,000
- Status
- ACTIVE UNDER CONTRACT
- MLS#
- SW26129839
- Year Built
- 2001
- Bedrooms
- 2
- Bathrooms
- 2
- Living Sq. Ft
- 1,772
- Lot Size
- 5,227
- Acres
- 0.12
- Lot Location
- 0-1 Unit/Acre, Front Yard, Yard
- Days on Market
- 38
- Property Type
- Single Family Residential
- Style
- Craftsman
- Property Sub Type
- Single Family Residence
- Stories
- One Level
Property Description
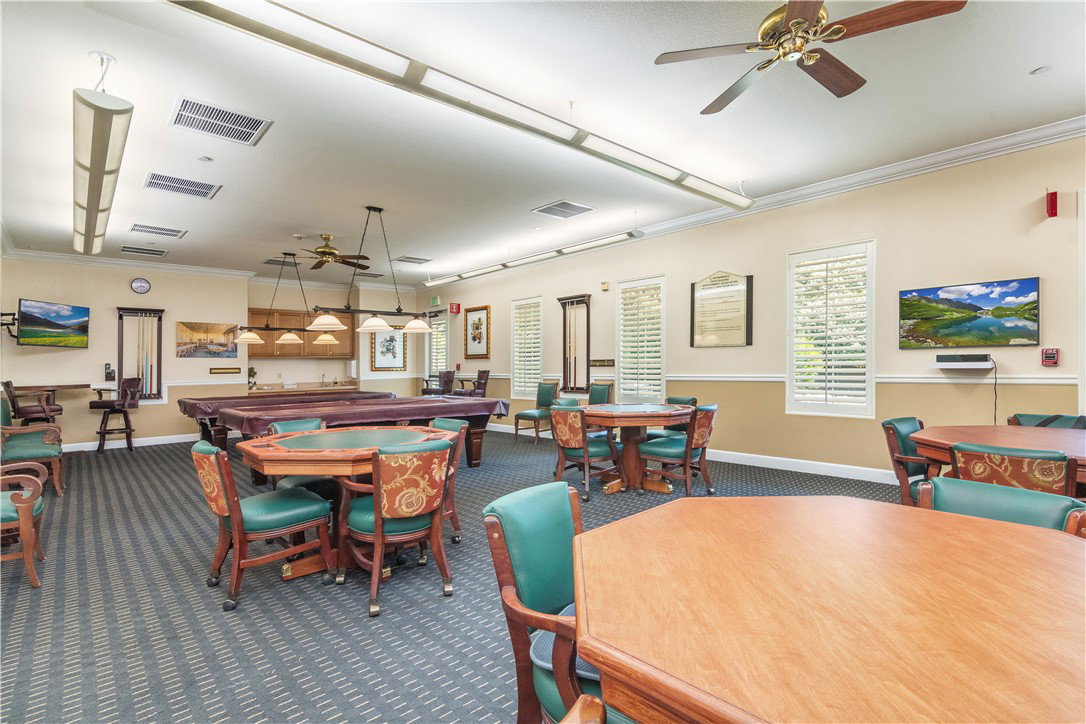
Murrieta Four Seasons 55+ Community. This is a Craftsman 1 Floor Plan. 2 bedrooms, 2 bathrooms, living room/dining room, kitchen/family room, and separate laundry room with a utility sink. Fully remodeled, custom crown molding, solar, new Heat Pump unit. Stainless steel appliances, pantry, quartz kitchen counter-tops, kitchen island with walnut wood counter-top, porcelain wood plank look tile, plantation style shutters throughout the home. Ceiling fans in bedrooms, family room and living room. Garage flooring is custom race deck. This property is on a quiet street. All of this is located within the meticulously maintained Four Seasons Community which is very close to Temecula wine country. The Four Seasons Lodge is a 10-acre facility for the use of the residents and their guests only. The Lodge has Pickleball Courts, Tennis Courts, Heated Pool, Spa, BBQ Grilling area, Bocce ball, putting green and driving range, horseshoe pits, basketball court, library, gym, beauty salon and more. This is a very active 55+ Community with several clubs including a golf club and bowling league.
/u.realgeeks.media/cutkarealestate/Logo.png)
Additional Information
- HOA
- 246
- Frequency
- Monthly
- Association Amenities
- Billiard Room, Clubhouse, Controlled Access, Fitness Center, Game Room, Meeting Room, Meeting/Banquet/Party Room, Outdoor Cooking Area, Barbecue, Picnic Area, Pickleball, Pool, Recreation Room, Sauna, Spa/Hot Tub
- Appliances
- Dishwasher, Gas Range, Microwave
- Pool Description
- In Ground, Association
- Heat
- Central
- Cooling
- Yes
- Cooling Description
- Heat Pump
- View
- None
- Patio
- Front Porch
- Roof
- Tile
- Garage Spaces Total
- 2
- Sewer
- Public Sewer
- Water
- Public
- School District
- Temecula Unified
- Interior Features
- Breakfast Bar, All Bedrooms Down, Bedroom on Main Level, Main Level Primary, Primary Suite
- Attached Structure
- Detached
- Number Of Units Total
- 1
Listing courtesy of Listing Agent: Kathy Gudger (kathyG951@gmail.com) from Listing Office: Allison James Estates & Homes.
Mortgage Calculator
Based on information from California Regional Multiple Listing Service, Inc. as of . This information is for your personal, non-commercial use and may not be used for any purpose other than to identify prospective properties you may be interested in purchasing. Display of MLS data is usually deemed reliable but is NOT guaranteed accurate by the MLS. Buyers are responsible for verifying the accuracy of all information and should investigate the data themselves or retain appropriate professionals. Information from sources other than the Listing Agent may have been included in the MLS data. Unless otherwise specified in writing, Broker/Agent has not and will not verify any information obtained from other sources. The Broker/Agent providing the information contained herein may or may not have been the Listing and/or Selling Agent.