37492 Calle De Lobo, Murrieta, CA 92562
- $1,850,000
- 4
- BD
- 5
- BA
- 4,016
- SqFt




- List Price
- $1,850,000
- Price Change
- ▼ $100,000 1784268069
- Status
- ACTIVE
- MLS#
- SW26129259
- Year Built
- 2024
- Bedrooms
- 4
- Bathrooms
- 5
- Living Sq. Ft
- 4,016
- Lot Size
- 307,534
- Acres
- 7.06
- Lot Location
- Drip Irrigation/Bubblers, Horse Property, Lot Over 40000 Sqft, Landscaped, Pasture, Rectangular Lot, Ranch, Sprinkler System
- Days on Market
- 43
- Property Type
- Single Family Residential
- Style
- Custom
- Property Sub Type
- Single Family Residence
- Stories
- One Level
Property Description
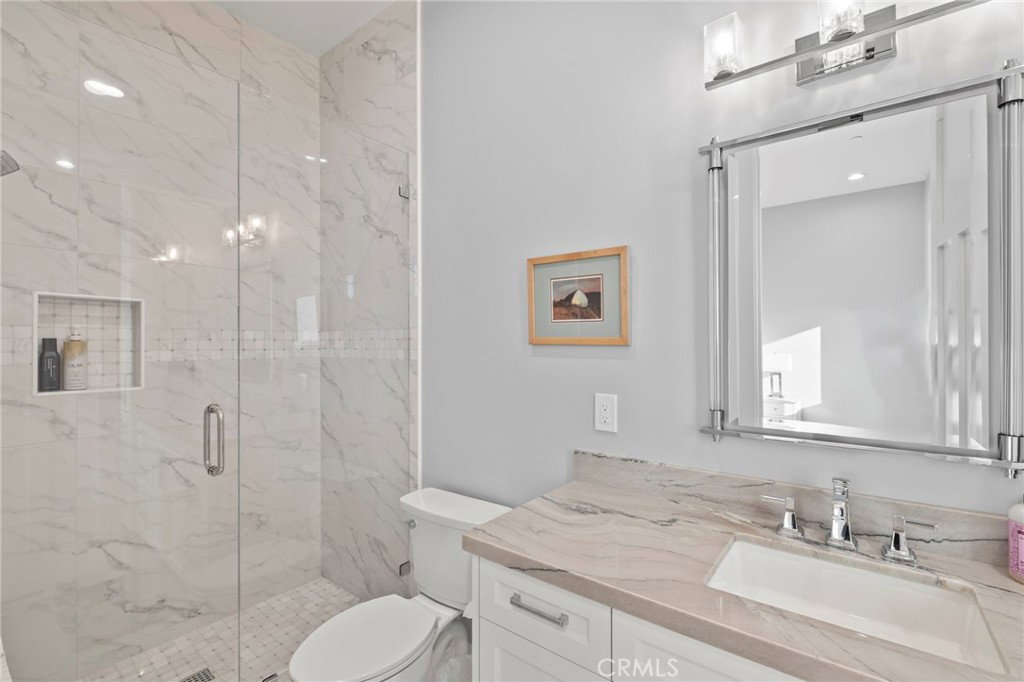
Imagine owning 7 private acres in the prestigious La Cresta while rental income from your detached guest home helps offset the cost of ownership. Welcome to 37492 Calle De Lobo, a rare opportunity to own one of the newest custom estates in the Temecula Valley! Built in 2024 and thoughtfully designed for luxury, efficiency, and equestrian living, this exceptional single-story seven acre estate offers endless possibilities. The 3,143 sq. ft. all-electric main residence features 3 spacious bedrooms, all with ensuite bathrooms, a guest powder room, real hardwood flooring throughout, soaring ceilings, recessed lighting, and breathtaking mountain and hillside views. The open-concept floor plan is centered around a stunning chef's kitchen with quartz countertops, a large island with breakfast bar, stainless steel appliances, induction cooktop, walk-in pantry, and refrigerator included. The great room showcases vaulted wood-beam ceilings, an electric fireplace, formal dining area, and expansive windows that bring the surrounding landscape indoors. The oversized primary suite offers private patio access through double glass doors, a cozy fireplace, office or sitting nook, large walk-in closet, dual vanities, soaking tub, and separate shower. A detached 874 sq. ft. guest home provides exceptional flexibility for multigenerational living, guests, or rental income. Complete with 1 bedroom, 1 bathroom, high ceilings, a walk-in closet, private entrance and parking, stackable washer and dryer, and spectacular views, it is currently leased at $2,500 per month to a tenant who would like to remain. Designed for long-term efficiency, the property includes 40 paid solar panels, an agricultural well, two septic systems, and an automatic gated entrance. Over $50,000 has been invested in landscaping, hardscaping, and irrigation improvements. Equestrian enthusiasts will appreciate the fully cross-fenced vinyl fencing, three separate paddocks, two open stalls with an automatic watering system, power, and active County barn permit for future expansion. The impressive 1,273 sq. ft. four-car garage includes an RV bay. With room for a pool, expanded equestrian facilities, vineyard, or additional outdoor amenities, this property offers a unique combination of newer construction, energy efficiency, income potential, privacy, and usable land. Priced among the best values for a newer single-story La Cresta estate with a detached guest home, this exceptional property is not to be missed!
/u.realgeeks.media/cutkarealestate/Logo.png)
Additional Information
- HOA
- 105
- Frequency
- Monthly
- Association Amenities
- Horse Trails, Trail(s)
- Other Buildings
- Barn(s), Guest House Detached, Guest House, Corral(s), Stable(s)
- Appliances
- Built-In Range, Dishwasher, Disposal, Microwave, Refrigerator, Water Heater, Dryer, Washer
- Pool Description
- None
- Fireplace Description
- Electric, Living Room
- Heat
- Central
- Cooling
- Yes
- Cooling Description
- Central Air, Electric
- View
- Hills, Mountain(s), Neighborhood, Trees/Woods
- Exterior Construction
- Adobe
- Patio
- Rear Porch, Concrete, Covered, Open, Patio
- Roof
- Tile
- Garage Spaces Total
- 4
- Sewer
- Septic Tank
- Water
- Agricultural Well, Public
- School District
- Murrieta
- Elementary School
- Cole Canyon
- Middle School
- Thompson
- High School
- Murrieta Valley
- Interior Features
- Breakfast Bar, Built-in Features, Ceiling Fan(s), Crown Molding, Separate/Formal Dining Room, High Ceilings, Open Floorplan, Pantry, Quartz Counters, Recessed Lighting, All Bedrooms Down, Bedroom on Main Level, Dressing Area, Main Level Primary, Primary Suite, Walk-In Pantry, Walk-In Closet(s)
- Attached Structure
- Detached
- Number Of Units Total
- 1
Listing courtesy of Listing Agent: Shelly Hannah (hannahbehrens@yahoo.com) from Listing Office: Team Home Sales.
Mortgage Calculator
Based on information from California Regional Multiple Listing Service, Inc. as of . This information is for your personal, non-commercial use and may not be used for any purpose other than to identify prospective properties you may be interested in purchasing. Display of MLS data is usually deemed reliable but is NOT guaranteed accurate by the MLS. Buyers are responsible for verifying the accuracy of all information and should investigate the data themselves or retain appropriate professionals. Information from sources other than the Listing Agent may have been included in the MLS data. Unless otherwise specified in writing, Broker/Agent has not and will not verify any information obtained from other sources. The Broker/Agent providing the information contained herein may or may not have been the Listing and/or Selling Agent.