28081 Orangegrove, Menifee, CA 92584
- $450,000
- 3
- BD
- 2
- BA
- 1,206
- SqFt




- List Price
- $450,000
- Status
- PENDING
- MLS#
- SW26125981
- Year Built
- 1990
- Bedrooms
- 3
- Bathrooms
- 2
- Living Sq. Ft
- 1,206
- Lot Size
- 3,485
- Acres
- 0.08
- Lot Location
- 0-1 Unit/Acre, Back Yard, Front Yard, Level, Yard
- Days on Market
- 15
- Property Type
- Single Family Residential
- Property Sub Type
- Single Family Residence
- Stories
- One Level
Property Description
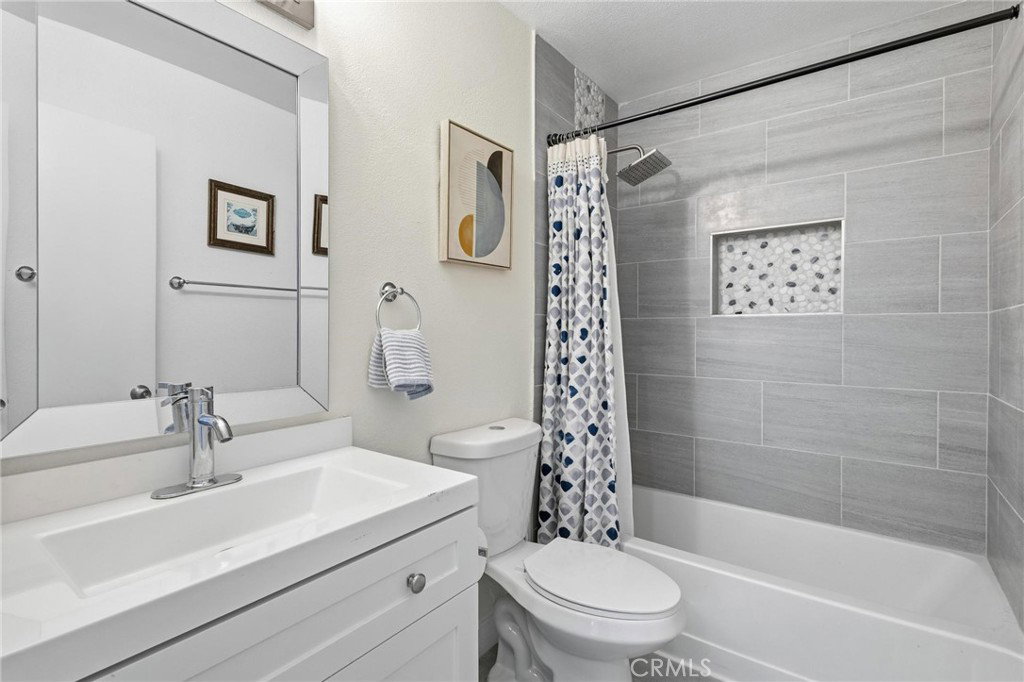
Gorgeous turnkey home located in the desirable 55+ community of Palmilla. This beautifully maintained residence features an upgraded kitchen with stunning quartz countertops, stainless steel appliances, and a cozy breakfast nook—the perfect spot to enjoy your morning coffee and sunshine. Upgraded luxury vinyl flooring flows throughout the home, creating a modern and seamless look. The inviting living room features a fireplace accented with engineered quartz stone, while the sliding glass door opens to a peaceful backyard with beautiful landscaping views. Recessed lighting adds warmth and elegance throughout the living spaces. The spacious primary bedroom offers comfort and privacy, complete with an en-suite bathroom that has been beautifully upgraded with dual sinks surrounded by quartz countertops and a elegant walk in shower. An indoor laundry closet conveniently located in the hallway makes everyday living easy. A major advantage of this home is its updated plumbing. While many homes in the community still have their original 1990 in-slab plumbing, this home's entire water system was replaced with PEX piping in 2024 and includes a 20-year warranty. This valuable upgrade eliminates one of the most significant potential repair concerns associated with homes of this age. The low-maintenance landscaping features artificial turf in the front yard and attractive hardscape landscaping in the backyard, allowing you more time to enjoy the community amenities. Residents have access to a beautiful lake, scenic walking paths, and the Beach Club, which offers a lagoon-style pool, waterslide, sandy beach, and private gazebos available for summer rentals. Conveniently located near shopping, restaurants, and freeway access, this exceptional home offers comfort, convenience, and resort-style living. Call today to schedule your private showing!
/u.realgeeks.media/cutkarealestate/Logo.png)
Additional Information
- HOA
- 105
- Frequency
- Monthly
- Second HOA
- $85
- Association Amenities
- Pool
- Appliances
- Dishwasher, Free-Standing Range, Disposal, Gas Oven, Gas Range, Gas Water Heater, Microwave
- Pool Description
- Association
- Fireplace Description
- Living Room
- Heat
- Central
- Cooling
- Yes
- Cooling Description
- Central Air
- View
- None
- Garage Spaces Total
- 2
- Sewer
- Public Sewer
- Water
- Public
- School District
- Menifee Union
- Interior Features
- Eat-in Kitchen, High Ceilings, Recessed Lighting, All Bedrooms Down, Bedroom on Main Level, Main Level Primary, Primary Suite
- Attached Structure
- Detached
- Number Of Units Total
- 1
Listing courtesy of Listing Agent: Charmaine White (charmainewhiteproperties@gmail.com) from Listing Office: Berkshire Hathaway HomeServices California Properties.
Mortgage Calculator
Based on information from California Regional Multiple Listing Service, Inc. as of . This information is for your personal, non-commercial use and may not be used for any purpose other than to identify prospective properties you may be interested in purchasing. Display of MLS data is usually deemed reliable but is NOT guaranteed accurate by the MLS. Buyers are responsible for verifying the accuracy of all information and should investigate the data themselves or retain appropriate professionals. Information from sources other than the Listing Agent may have been included in the MLS data. Unless otherwise specified in writing, Broker/Agent has not and will not verify any information obtained from other sources. The Broker/Agent providing the information contained herein may or may not have been the Listing and/or Selling Agent.