34351 Calle Vista, Temecula, CA 92592
- $2,800,000
- 5
- BD
- 5
- BA
- 5,700
- SqFt
- List Price
- $2,800,000
- Status
- ACTIVE
- MLS#
- SW26123498
- Year Built
- 2004
- Bedrooms
- 5
- Bathrooms
- 5
- Living Sq. Ft
- 5,700
- Lot Size
- 217,800
- Acres
- 5
- Lot Location
- 2-5 Units/Acre, Agricultural, Drip Irrigation/Bubblers, Front Yard, Horse Property, Sprinklers In Rear, Sprinklers In Front, Lawn, Lot Over 40000 Sqft, Landscaped, Paved, Sprinklers Timer, Sprinklers On Side, Sprinkler System
- Days on Market
- 142
- Property Type
- Single Family Residential
- Style
- Custom, Mediterranean
- Property Sub Type
- Single Family Residence
- Stories
- Two Levels
Property Description
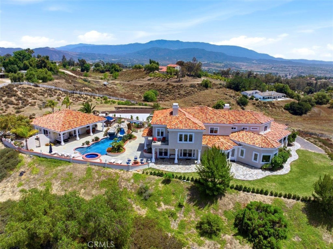
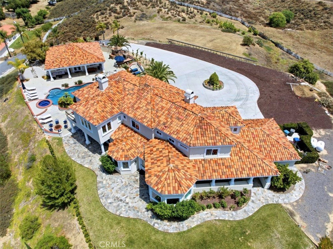
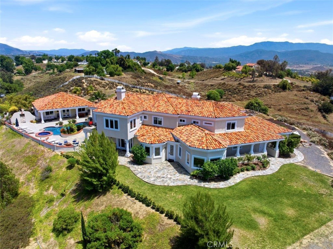
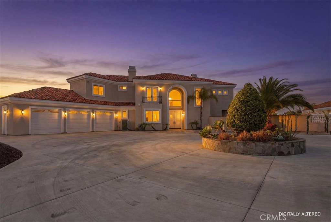
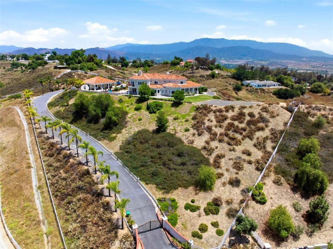
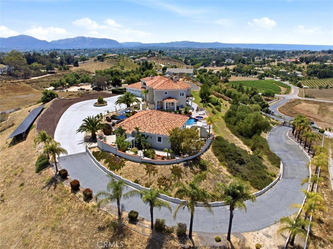
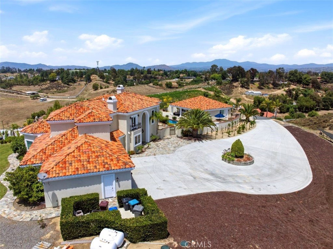
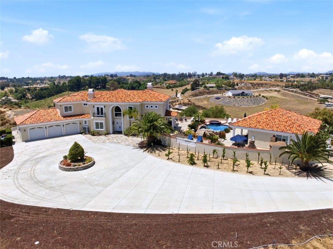
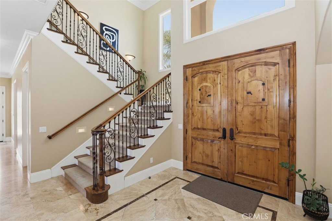
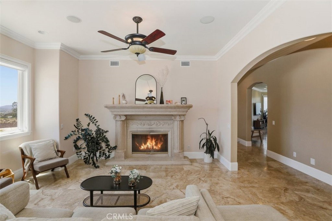
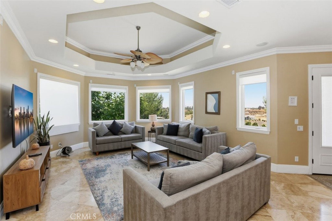
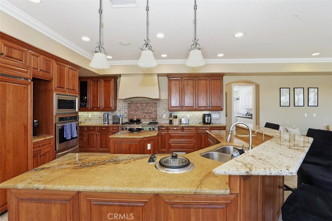
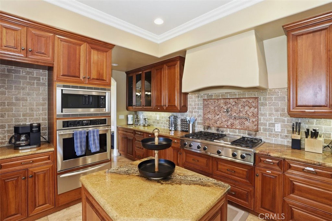
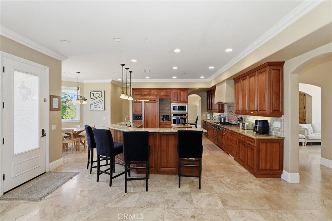
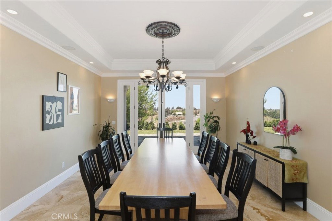
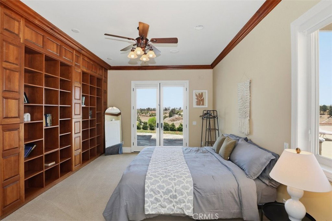
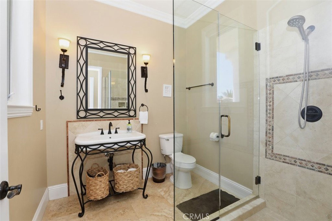
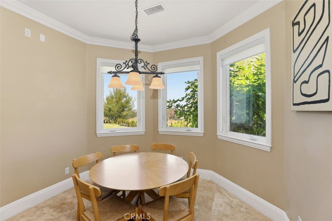
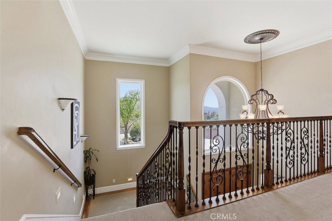
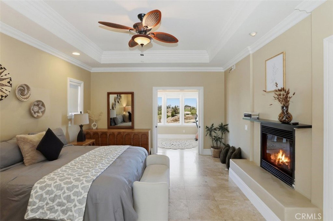
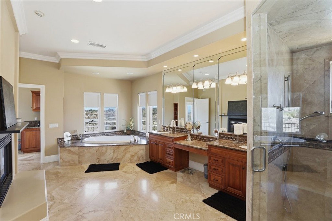
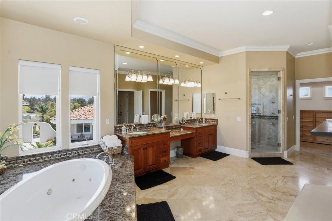
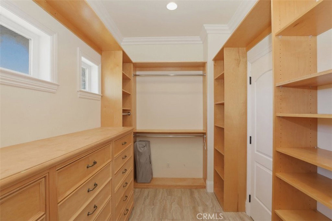
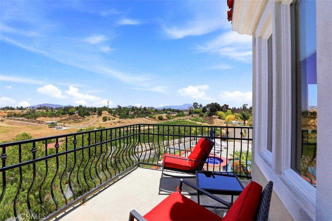
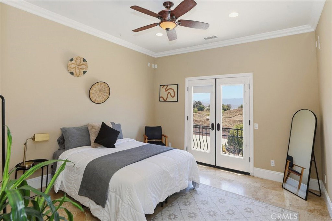
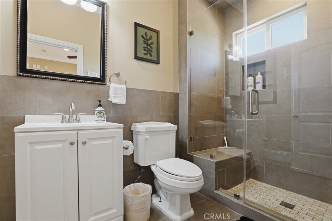
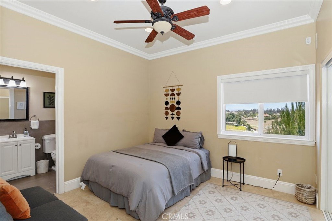
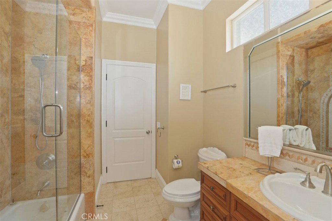
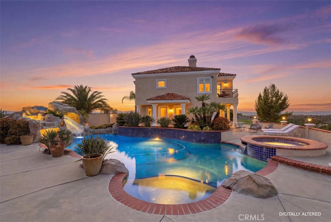
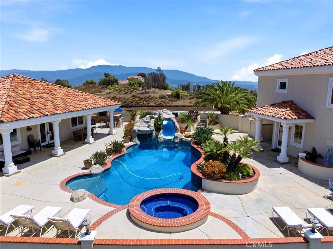
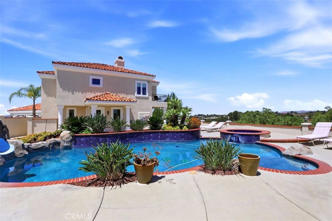
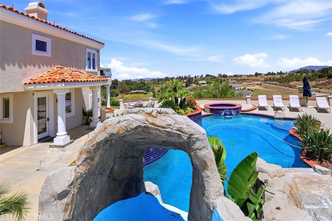
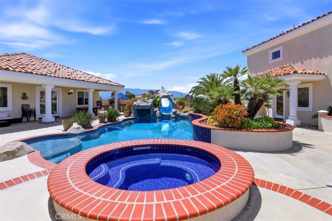
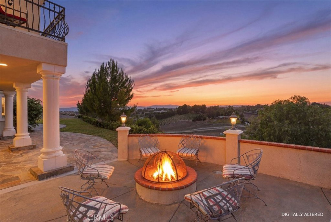
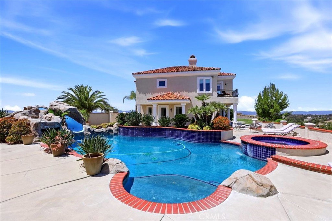
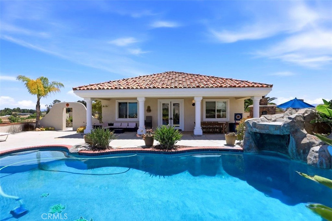
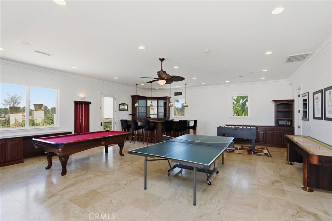
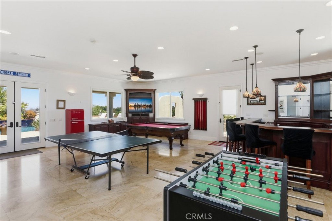
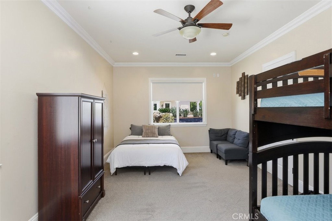
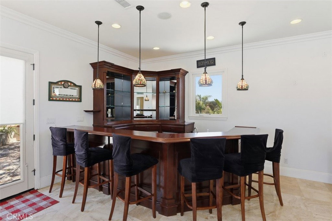
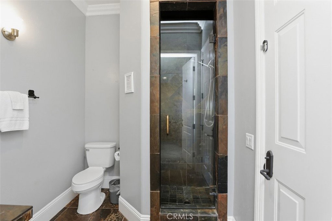
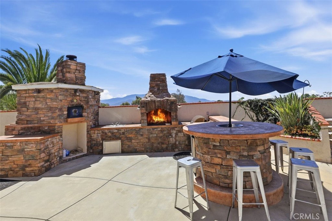
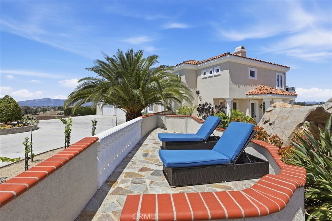
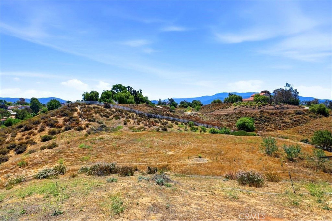
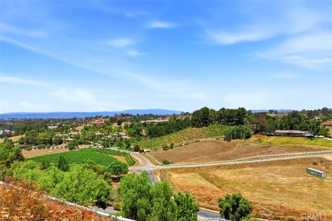
EXCEPTIONAL WINE COUNTRY RETREAT WITH GUEST HOUSE, RESORT-STYLE POOL, AND ENDLESS POSSIBILITIES Commanding a premier hilltop setting in the heart of Temecula Wine Country, this stunning estate captures sweeping views in every direction and offers the perfect blend of luxury, privacy, and versatility. Set on approximately five acres, the property welcomes you with a long, palm-lined drive leading to a residence designed to embrace its breathtaking surroundings. The main home offers approximately 4,500 square feet of living space, thoughtfully laid out for both comfortable everyday living & entertaining. The spacious primary suite is a beautiful, featuring a private balcony overlooking the countryside and a luxurious bath complete with a steam shower. Three additional ensuite bedrooms provide exceptional accommodations, while a flexible bonus room can easily function as a home office, fitness room, playroom, or media space. At the heart of the home, the chef's kitchen opens seamlessly to the family room, creating an inviting gathering space for family & friends. Formal living and dining rooms add elegance, while an expansive library offers the potential for additional guest accommodations. Large windows throughout the home showcase the spectacular scenery from nearly every room. Separate from the main residence, the pool house offers a private bedroom & bath along with an additional powder room, making it ideal for guests, multigenerational living, or rental opportunities. Outdoor living is equally impressive. A resort-inspired pool with a dramatic waterfall grotto & waterslide creates a true backyard escape. Entertain with ease from the outdoor kitchen featuring a built-in BBQ, brick pizza oven, bar seating, and multiple patios designed for enjoying Temecula's beautiful weather year-round. Tucked among the grounds is a peaceful garden retreat where you can unwind while taking in sunsets and panoramic vistas. The usable acreage provides outstanding flexibility for future expansion. A previously graded pad may accommodate an additional guest house, RV garage, workshop, or barn. With ample room for horses, vineyards, orchards, or recreational amenities, the possibilities are nearly limitless. Whether you're searching for a private family compound, weekend retreat, equestrian property, or an investment opportunity in Wine Country, this exceptional estate offers a rare chance to enjoy one of Temecula's most sought-after lifestyles.
/u.realgeeks.media/cutkarealestate/Logo.png)
Additional Information
- Other Buildings
- Guest House Detached
- Appliances
- 6 Burner Stove, Built-In Range, Barbecue, Double Oven, Dishwasher, Exhaust Fan, Electric Oven, Freezer, Gas Cooktop, Disposal, Gas Range, Microwave, Propane Range, Refrigerator, Range Hood, Self Cleaning Oven, Water To Refrigerator
- Pool
- Yes
- Pool Description
- Gunite, In Ground, Private, Waterfall
- Fireplace Description
- Family Room, Primary Bedroom
- Heat
- Central, Forced Air, Fireplace(s), Wood, Zoned
- Cooling
- Yes
- Cooling Description
- Central Air, Dual, Zoned
- View
- City Lights, Hills, Neighborhood, Panoramic, Valley, Trees/Woods
- Exterior Construction
- Stucco
- Patio
- Rear Porch, Concrete, Covered, Deck, Enclosed, Front Porch, Patio, Porch
- Roof
- Spanish Tile
- Garage Spaces Total
- 3
- Sewer
- Septic Tank
- Water
- Public
- School District
- Temecula Unified
- Interior Features
- Built-in Features, Balcony, Breakfast Area, Ceiling Fan(s), Crown Molding, Cathedral Ceiling(s), Separate/Formal Dining Room, Eat-in Kitchen, Granite Counters, High Ceilings, Multiple Staircases, Open Floorplan, Pantry, Recessed Lighting, Storage, Smart Home, Two Story Ceilings, Bar, All Bedrooms Up, Dressing Area, Jack and Jill Bath
- Attached Structure
- Detached
- Number Of Units Total
- 2
Listing courtesy of Listing Agent: Karin McCoy (karinlmccoy@yahoo.com) from Listing Office: Allison James Estates & Homes.
How much is your home worth?
...get instant property value now!
Mortgage Calculator
Based on information from California Regional Multiple Listing Service, Inc. as of . This information is for your personal, non-commercial use and may not be used for any purpose other than to identify prospective properties you may be interested in purchasing. Display of MLS data is usually deemed reliable but is NOT guaranteed accurate by the MLS. Buyers are responsible for verifying the accuracy of all information and should investigate the data themselves or retain appropriate professionals. Information from sources other than the Listing Agent may have been included in the MLS data. Unless otherwise specified in writing, Broker/Agent has not and will not verify any information obtained from other sources. The Broker/Agent providing the information contained herein may or may not have been the Listing and/or Selling Agent.