32304 Daisy, Winchester, CA 92596
- $850,000
- 5
- BD
- 3
- BA
- 3,109
- SqFt




- List Price
- $850,000
- Status
- PENDING
- MLS#
- SW26117302
- Year Built
- 2003
- Bedrooms
- 5
- Bathrooms
- 3
- Living Sq. Ft
- 3,109
- Lot Size
- 8,276
- Acres
- 0.19
- Lot Location
- Back Yard, Yard
- Days on Market
- 17
- Property Type
- Single Family Residential
- Property Sub Type
- Single Family Residence
- Stories
- Two Levels
Property Description
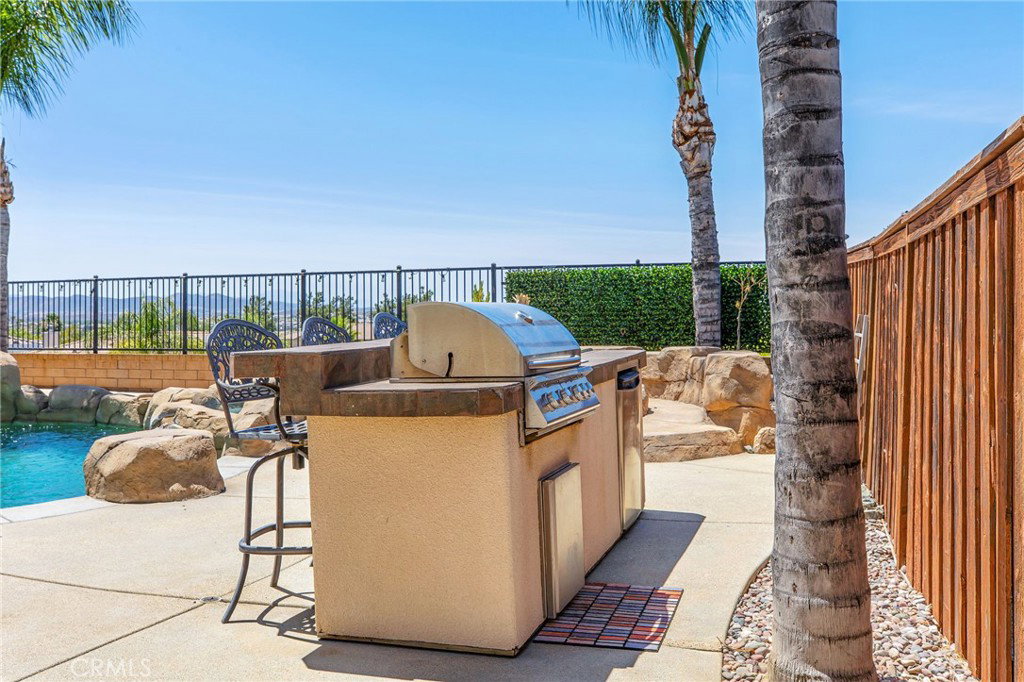
Pool paradise, RV parking, paid-off solar, mountain views, and a 3-car garage, this exceptional home delivers the lifestyle you've been waiting for. Step inside to a foyer that opens to formal living and dining rooms, creating an inviting first impression. Tile flooring and wood vinyl plank flooring flow throughout the main living areas, while crown molding adds an elegant touch throughout the home. The formal dining room seamlessly connects to the beautifully updated kitchen and family room, making everyday living and entertaining effortless. The kitchen features striking two-tone cabinetry, quartz countertops, stylish backsplash, a farmhouse sink, ample storage, and a spacious dining area. Open to the family room, you'll enjoy surround sound speakers and a cozy gas fireplace, creating the perfect gathering space. Downstairs also offers a full bathroom and a generously sized bedroom, ideal for guests. Upstairs, vinyl plank flooring continues throughout the staircase and hallways, with comfortable carpet in the bedrooms. Four additional bedrooms provide plenty of space, including a spacious primary suite. Secondary bedrooms are generously sized, and the bathroom features dual sinks for added convenience. A dedicated laundry room completes the upper level. The backyard is truly the showstopper. Your private oasis features a stunning Pebble Tec pool complete with a rock slide and waterfall feature, surrounded by swaying palm trees and scenic views. The pool is also equipped with safety net posts for added peace of mind. Entertain year-round beneath the pergola or host unforgettable gatherings in the fully equipped outdoor kitchen featuring a built-in BBQ, refrigerator, and sink. RV parking adds even more functionality, while distant mountain views provide the perfect backdrop to this exceptional outdoor retreat. Additional highlights include paid-off solar panels, a 3-car garage, and abundant space for all your toys and recreational vehicles. Nestled in the sought-after French Valley/Winchester area, this home combines a peaceful neighborhood setting with exceptional convenience. Located near highly rated schools, parks, shopping, dining, and entertainment, you'll also enjoy easy access to Temecula Wine Country, Old Town Temecula, and major commuter routes.
/u.realgeeks.media/cutkarealestate/Logo.png)
Additional Information
- HOA
- 141
- Frequency
- Monthly
- Association Amenities
- Other
- Pool
- Yes
- Pool Description
- Private
- Fireplace Description
- Living Room
- Heat
- Central
- Cooling
- Yes
- Cooling Description
- Central Air
- View
- Mountain(s)
- Garage Spaces Total
- 3
- Sewer
- Public Sewer
- Water
- Public
- School District
- Hemet Unified
- Interior Features
- Primary Suite
- Attached Structure
- Detached
- Number Of Units Total
- 1
Listing courtesy of Listing Agent: Andrew Lewis (andrew@performanceregroup.com) from Listing Office: Real Brokerage Technologies.
Mortgage Calculator
Based on information from California Regional Multiple Listing Service, Inc. as of . This information is for your personal, non-commercial use and may not be used for any purpose other than to identify prospective properties you may be interested in purchasing. Display of MLS data is usually deemed reliable but is NOT guaranteed accurate by the MLS. Buyers are responsible for verifying the accuracy of all information and should investigate the data themselves or retain appropriate professionals. Information from sources other than the Listing Agent may have been included in the MLS data. Unless otherwise specified in writing, Broker/Agent has not and will not verify any information obtained from other sources. The Broker/Agent providing the information contained herein may or may not have been the Listing and/or Selling Agent.