21965 Carnation Lane, Wildomar, CA 92595
- $624,900
- 4
- BD
- 3
- BA
- 2,052
- SqFt




- List Price
- $624,900
- Status
- ACTIVE
- MLS#
- SW26109412
- Year Built
- 2001
- Bedrooms
- 4
- Bathrooms
- 3
- Living Sq. Ft
- 2,052
- Lot Size
- 10,019
- Acres
- 0.23
- Lot Location
- Level, Sprinkler System
- Days on Market
- 37
- Property Type
- Single Family Residential
- Property Sub Type
- Single Family Residence
- Stories
- Two Levels
Property Description
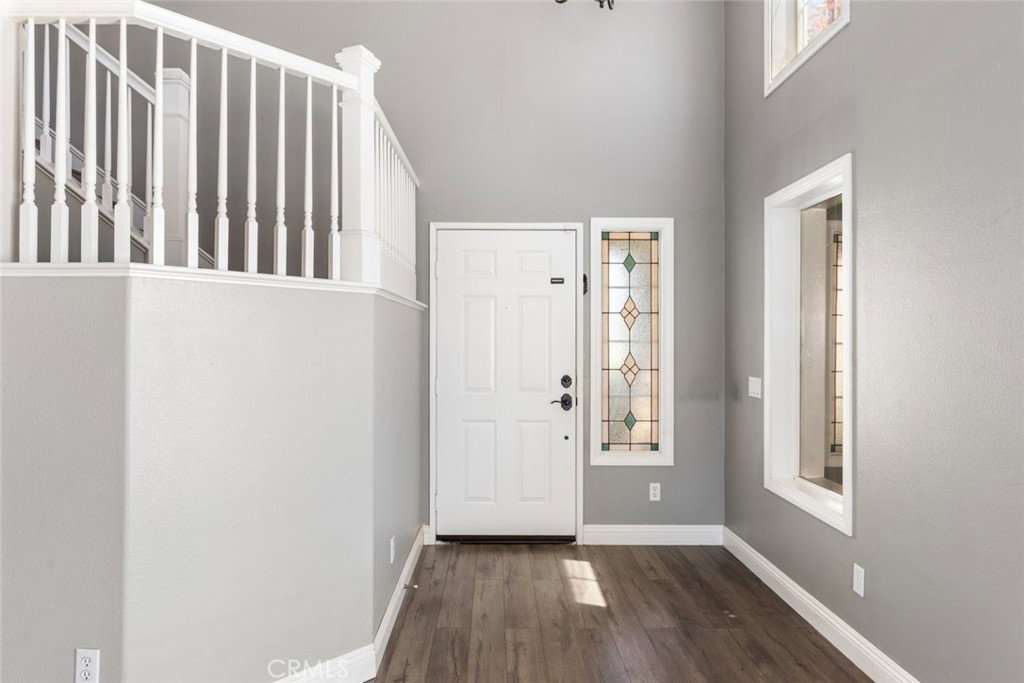
Don’t miss this beautiful Wildomar home featuring 4 bedrooms, 2.5 bath, super low taxes, a super low HOA, RV parking, an oversized 4 car garage, and in a incredibly private location with no front or rear neighbors! This spacious property offers the perfect combination of comfort, functionality, and privacy while being conveniently located near shopping, restaurants, schools, parks, and quick access to both the 15 and 215 freeways. As you arrive, you are greeted by mature landscaping, excellent curb appeal, and an expansive driveway with ample room for guests, or additional parking needs. The oversized RV parking area is perfect for storing all your toys while still maintaining a spacious backyard area. The huge 4 car garage provides excellent storage, workshop space, or additional parking options. Step inside and you are immediately welcomed by beautiful wood flooring that flows throughout most of the home, creating warmth and character from the moment you enter. The formal living room offers a cozy fireplace and abundant natural light, while the large family room flows nicely into the kitchen area. The kitchen features tiled countertops, abundant cabinet storage, and a large kitchen window overlooking the expansive backyard. The kitchen dining area is conveniently located next to the kitchen creating a practical layout for everyday meals and entertaining. The sliding glass door opens directly to the massive backyard, seamlessly blending indoor and outdoor living spaces. Downstairs also features a convenient half bathroom along with a spacious laundry room complete with storage space and direct access to the oversized 4 car garage. Upstairs, the primary suite is large in scale and features its own private retreat area perfect for a home office, reading nook, workout area, or sitting room. The primary bathroom includes dual sinks, a separate soaking tub and shower, and a spacious walk-in closet. The three additional upstairs bedrooms are generously sized and share a hallway bathroom with dual sinks and a shower tub combo. One secondary bedroom includes direct bathroom access creating a desirable pseudo-ensuite setup. Outside, the side patio cover creates a great outdoor sitting area while the large yard offers ample room to customize and create your dream outdoor space. With no rear or front neighbors, this property offers a rare level of privacy while still being close to all the conveniences Wildomar has to offer.
/u.realgeeks.media/cutkarealestate/Logo.png)
Additional Information
- HOA
- 33
- Frequency
- Monthly
- Association Amenities
- Maintenance Grounds
- Other Buildings
- Shed(s)
- Appliances
- Dishwasher, Disposal, Gas Oven, Gas Range, Microwave, Water Heater
- Pool Description
- None
- Fireplace Description
- Living Room
- Heat
- Central, Forced Air
- Cooling
- Yes
- Cooling Description
- Central Air
- View
- Mountain(s), Neighborhood
- Patio
- Patio
- Roof
- Tile
- Garage Spaces Total
- 4
- Sewer
- Public Sewer
- Water
- Public
- School District
- Lake Elsinore Unified
- Elementary School
- Wildomar
- Middle School
- David A Brown
- High School
- Elsinore
- Interior Features
- Breakfast Area, Ceiling Fan(s), Separate/Formal Dining Room, Eat-in Kitchen, Open Floorplan, Recessed Lighting, Tile Counters, All Bedrooms Up, Walk-In Closet(s)
- Attached Structure
- Detached
- Number Of Units Total
- 1
Listing courtesy of Listing Agent: Jim Holbrook (jim.prg@gmail.com) from Listing Office: Performance Estates & Homes.
Mortgage Calculator
Based on information from California Regional Multiple Listing Service, Inc. as of . This information is for your personal, non-commercial use and may not be used for any purpose other than to identify prospective properties you may be interested in purchasing. Display of MLS data is usually deemed reliable but is NOT guaranteed accurate by the MLS. Buyers are responsible for verifying the accuracy of all information and should investigate the data themselves or retain appropriate professionals. Information from sources other than the Listing Agent may have been included in the MLS data. Unless otherwise specified in writing, Broker/Agent has not and will not verify any information obtained from other sources. The Broker/Agent providing the information contained herein may or may not have been the Listing and/or Selling Agent.