31704 Pepper Tree, Winchester, CA 92596
- $700,000
- 4
- BD
- 3
- BA
- 2,774
- SqFt




- List Price
- $700,000
- Status
- PENDING
- MLS#
- SW26104421
- Year Built
- 2004
- Bedrooms
- 4
- Bathrooms
- 3
- Living Sq. Ft
- 2,774
- Lot Size
- 10,890
- Acres
- 0.25
- Lot Location
- Front Yard
- Days on Market
- 27
- Property Type
- Single Family Residential
- Property Sub Type
- Single Family Residence
- Stories
- One Level
Property Description
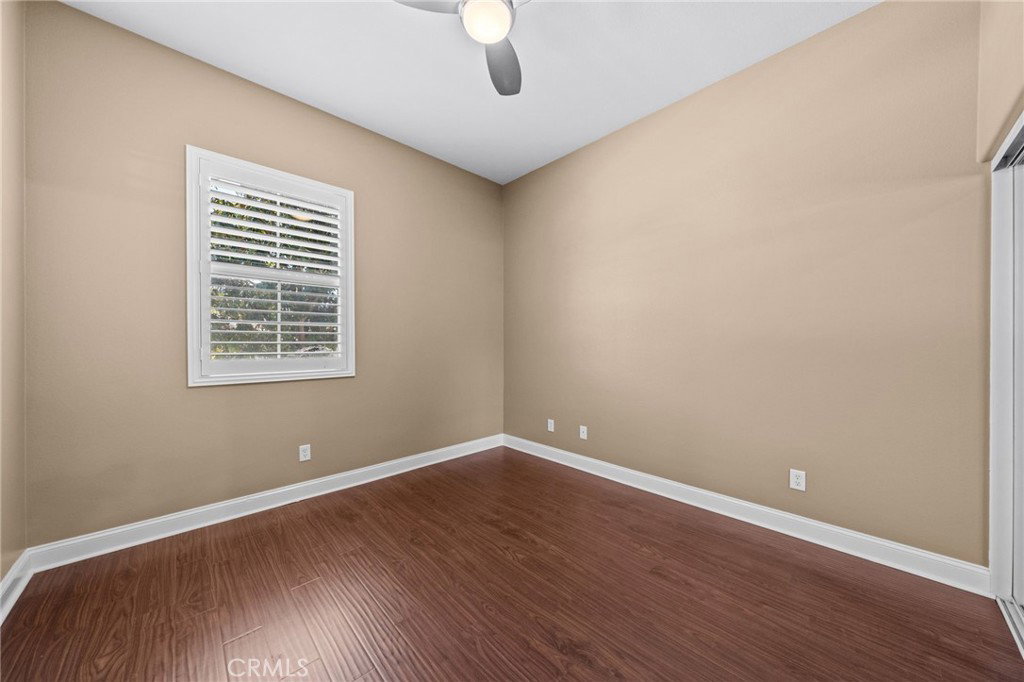
You have Arrived! UPGRADED SINGLE STORY | 4 BEDROOMS | 3 CAR TANDEM GARAGE | GATED COURTYARD | TEMECULA SCHOOLS | Nestled in the French Valley community of Winchester, this single-story home has it all. This property offers 4 bedrooms, 3 bathrooms, and 2,774 square feet of living space with tall ceilings and an open floor plan that feels spacious from the moment you walk in. A beautiful gated courtyard entry greets you at the front and sets a great tone for the rest of the home. The kitchen is built for both everyday living and entertaining, featuring granite countertops, double ovens, stainless steel appliances, and a generous walk-in pantry that provides excellent storage and organization. Plantation shutters are installed throughout the entire home, adding a clean and classic look to every room. Fresh interior paint gives the home a crisp, move-in ready feel throughout. The 3-car tandem garage provides ample space for vehicles, storage, or a workspace. Two newer dual AC units keep the home comfortable year-round. Step outside to a gated and freshly landscaped rear yard, offering a private and low-maintenance outdoor space to enjoy. Located just minutes from shopping, dining, Temecula wine country, and major freeways, with access to the highly regarded Temecula Valley Unified School District. LOW HOA! LOW TAXES! Don't miss out on this incredible opportunity, schedule your private tour today!
/u.realgeeks.media/cutkarealestate/Logo.png)
Additional Information
- HOA
- 120
- Frequency
- Annually
- Pool Description
- None
- Fireplace Description
- Living Room
- Heat
- Central
- Cooling
- Yes
- Cooling Description
- Central Air
- View
- None
- Garage Spaces Total
- 3
- Sewer
- Public Sewer
- School District
- Temecula Unified
- Interior Features
- All Bedrooms Down, Walk-In Pantry
- Attached Structure
- Detached
- Number Of Units Total
- 1
Listing courtesy of Listing Agent: Matthew Schaeffer (themattschaeffer@gmail.com) from Listing Office: Arrive Real Estate.
Mortgage Calculator
Based on information from California Regional Multiple Listing Service, Inc. as of . This information is for your personal, non-commercial use and may not be used for any purpose other than to identify prospective properties you may be interested in purchasing. Display of MLS data is usually deemed reliable but is NOT guaranteed accurate by the MLS. Buyers are responsible for verifying the accuracy of all information and should investigate the data themselves or retain appropriate professionals. Information from sources other than the Listing Agent may have been included in the MLS data. Unless otherwise specified in writing, Broker/Agent has not and will not verify any information obtained from other sources. The Broker/Agent providing the information contained herein may or may not have been the Listing and/or Selling Agent.