26500 New Bedford, Menifee, CA 92586
- $429,900
- 3
- BD
- 2
- BA
- 1,450
- SqFt




- List Price
- $429,900
- Status
- PENDING
- MLS#
- SW26103855
- Year Built
- 1968
- Bedrooms
- 3
- Bathrooms
- 2
- Living Sq. Ft
- 1,450
- Lot Size
- 7,405
- Acres
- 0.17
- Lot Location
- 0-1 Unit/Acre, Back Yard, Yard
- Days on Market
- 36
- Property Type
- Single Family Residential
- Property Sub Type
- Single Family Residence
- Stories
- One Level
Property Description
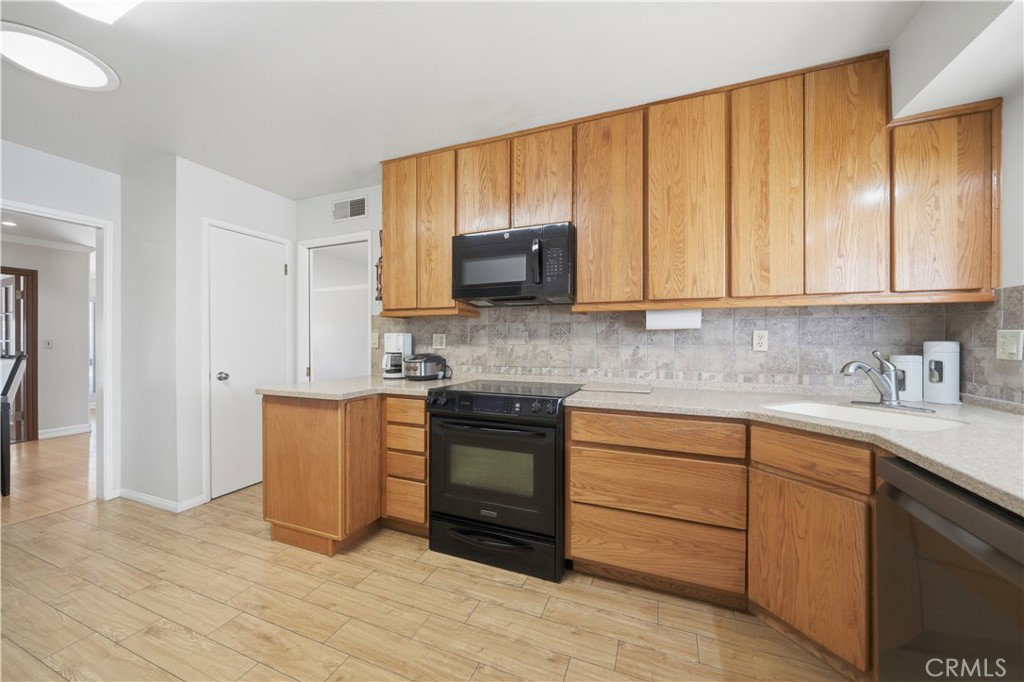
TURNKEY 55+ HOME IN THE HIGHLY SOUGHT-AFTER SUN CITY CIVIC ASSOCIATION! Nestled on a quiet interior street, this beautifully maintained 3-bedroom, 2-bath home offers comfort, style, convenience and tons of natural light in one of Menifee’s most established senior communities. Inside, you’ll find tasteful upgrades including wood laminate flooring and updated bathrooms. The remodeled kitchen features oak cabinetry, Corian countertops, a tiled backsplash, and newer appliances, offering both functionality and charm. The spacious family room flows seamlessly into the dining area and overlooks the enclosed lanai—an ideal space for relaxing, entertaining, or enjoying year-round indoor/outdoor living. Step outside to a large, low-maintenance backyard complete with a covered patio and mature fruit trees, providing the perfect setting for gardening, gatherings, or peaceful evenings outdoors. Additional highlights include a 2-car garage and an oversized indoor utility/laundry room with washer and dryer hookups plus extra space for storage, crafts, or hobbies. Conveniently located within walking distance to shopping, dining, and the community amenities, this home also offers quick access to the 215 freeway for easy commuting. Low taxes and low HOA make this an even better value. Don’t miss this move-in ready opportunity—schedule your private showing today!
/u.realgeeks.media/cutkarealestate/Logo.png)
Additional Information
- HOA
- 450
- Frequency
- Annually
- Association Amenities
- Pickleball, Pool, Spa/Hot Tub
- Appliances
- Dishwasher, Electric Cooktop, Electric Oven
- Pool Description
- Community, Association
- Heat
- Central
- Cooling
- Yes
- Cooling Description
- Central Air
- View
- None
- Patio
- Front Porch, Lanai, Patio
- Garage Spaces Total
- 2
- Sewer
- Public Sewer
- Water
- Public
- School District
- Perris Union High
- Interior Features
- Open Floorplan, Bedroom on Main Level, Main Level Primary, Primary Suite
- Attached Structure
- Detached
- Number Of Units Total
- 1
Listing courtesy of Listing Agent: Dan Evans (danevanshomes@gmail.com) from Listing Office: Dan Evans Homes.
Mortgage Calculator
Based on information from California Regional Multiple Listing Service, Inc. as of . This information is for your personal, non-commercial use and may not be used for any purpose other than to identify prospective properties you may be interested in purchasing. Display of MLS data is usually deemed reliable but is NOT guaranteed accurate by the MLS. Buyers are responsible for verifying the accuracy of all information and should investigate the data themselves or retain appropriate professionals. Information from sources other than the Listing Agent may have been included in the MLS data. Unless otherwise specified in writing, Broker/Agent has not and will not verify any information obtained from other sources. The Broker/Agent providing the information contained herein may or may not have been the Listing and/or Selling Agent.