31351 Mccartney, Winchester, CA 92596
- $730,888
- 6
- BD
- 3
- BA
- 2,754
- SqFt




- List Price
- $730,888
- Price Change
- ▼ $111 1780525726
- Status
- ACTIVE UNDER CONTRACT
- MLS#
- SW26095621
- Year Built
- 2006
- Bedrooms
- 6
- Bathrooms
- 3
- Living Sq. Ft
- 2,754
- Lot Size
- 5,227
- Acres
- 0.12
- Lot Location
- Back Yard, Front Yard, Garden, Sprinklers In Rear, Sprinklers In Front, Lawn, Sprinkler System, Yard
- Days on Market
- 80
- Property Type
- Single Family Residential
- Style
- Contemporary
- Property Sub Type
- Single Family Residence
- Stories
- Two Levels
Property Description
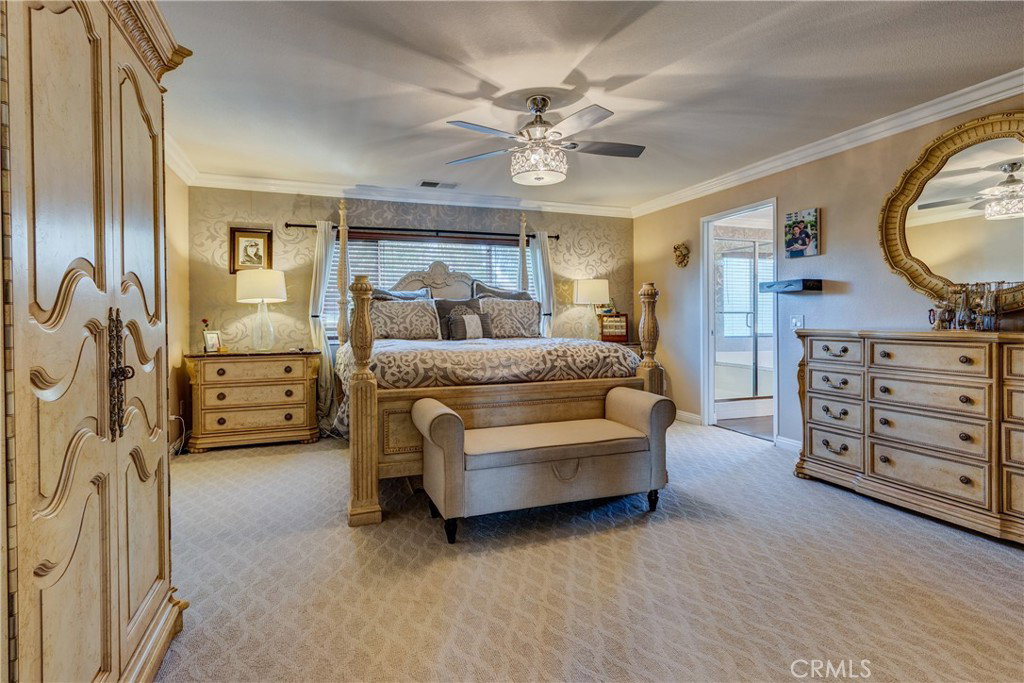
Beautiful French Valley, CA—offering the perfect blend of modern luxury and suburban freedom. This exceptional Two-story residence delivers space, style, and flexibility just minutes from exciting new retail, housing, and school developments. The home features 6 bedrooms, 3 bathrooms, and 2,754 square feet of thoughtfully designed living space. Extensive upgrades to Kitchen, Bathrooms, Living Room, family Room and a curated selection of modern light fixtures, plumbing fixtures, and refined design details that elevate every room. The luxurious primary suite offers a large space, while upstairs has dedicated work or study space provides ideal functionality for today’s lifestyle. All six bedroom are great size to fit your furniture needs A rare Screen in Deck with 2 outdoor fans creates a unique focal point and offers endless possibilities for entertaining, relaxation, or creative use. Outside, the lot provides ample room for a pool, workshop, or additional structures, making this property ideal for multi-generational living, hobbies, or future expansion. An oversized 3-car Tandem garage with EV Plug (COULD BE 7TH BEDROOM/OFFICE/SHOP) adds valuable storage, and versatility, Whole HOUSE fan. Enjoy the privacy and openness of living with the convenience of nearby growth and amenities. A turnkey home with modern detailed upgrades, and unlimited potential in one of Winchester’s fastest-growing areas.
/u.realgeeks.media/cutkarealestate/Logo.png)
Additional Information
- HOA
- 11
- Frequency
- Monthly
- Association Amenities
- Call for Rules
- Pool Description
- None
- Fireplace Description
- Family Room, Gas
- Heat
- Central, Forced Air, Fireplace(s)
- Cooling
- Yes
- Cooling Description
- Central Air, Whole House Fan
- View
- City Lights, Courtyard, Canyon, Mountain(s), Neighborhood
- Exterior Construction
- Drywall, Concrete
- Patio
- Rear Porch, Concrete, Covered, Deck, Enclosed, Front Porch, Patio, Porch, Rooftop, Screened, Stone
- Garage Spaces Total
- 3
- Sewer
- Public Sewer
- Water
- Public
- School District
- Temecula Unified
- Interior Features
- Breakfast Bar, Eat-in Kitchen, Bedroom on Main Level, Dressing Area
- Attached Structure
- Detached
- Number Of Units Total
- 1
Listing courtesy of Listing Agent: Jenifer Rallo (DreamRealtyJ@gmail.com) from Listing Office: Dream Realty.
Mortgage Calculator
Based on information from California Regional Multiple Listing Service, Inc. as of . This information is for your personal, non-commercial use and may not be used for any purpose other than to identify prospective properties you may be interested in purchasing. Display of MLS data is usually deemed reliable but is NOT guaranteed accurate by the MLS. Buyers are responsible for verifying the accuracy of all information and should investigate the data themselves or retain appropriate professionals. Information from sources other than the Listing Agent may have been included in the MLS data. Unless otherwise specified in writing, Broker/Agent has not and will not verify any information obtained from other sources. The Broker/Agent providing the information contained herein may or may not have been the Listing and/or Selling Agent.