29010 Via Princesa, Murrieta, CA 92563
- $439,000
- 3
- BD
- 2
- BA
- 1,664
- SqFt




- List Price
- $439,000
- Price Change
- ▼ $6,000 1783839609
- Status
- PENDING
- MLS#
- SW26094079
- Year Built
- 2005
- Bedrooms
- 3
- Bathrooms
- 2
- Living Sq. Ft
- 1,664
- Lot Size
- 5,663
- Acres
- 0.13
- Lot Location
- Back Yard, Front Yard, Landscaped, Sprinkler System, Yard
- Days on Market
- 42
- Property Type
- Manufactured Home
- Property Sub Type
- Manufactured On Land
- Stories
- One Level
Property Description
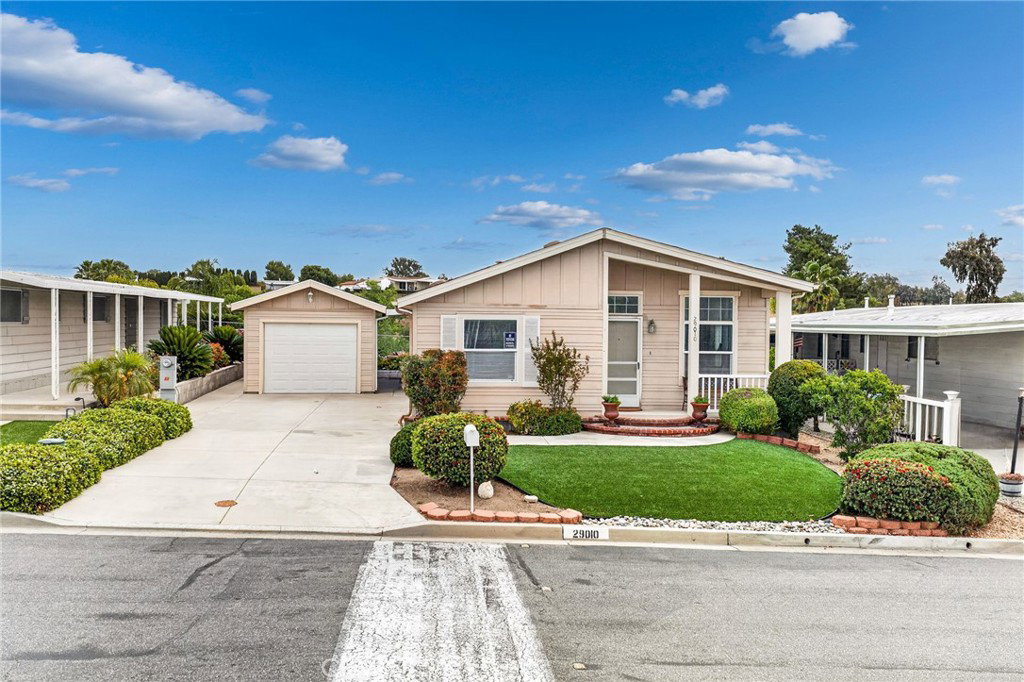
Discover the best of senior living in this perfect blend of style and efficiency at 29010 Via Princesa. This unique custom-built manufactured home stands apart with its soaring high ceilings, architectural skylights, and an abundance of amazing natural light. The heart of the home features a spacious living area centered around an impressive custom-built fireplace. It also features a kitchen that is ready for the home chef with brand-new appliances! Designed with sustainability in mind, the home features energy-efficient construction and double-pane windows throughout. Another standout feature is the oversized 2-car garage, offering significantly more space than standard builds. Situated on a premium view lot, the property includes a large patio cover, perfect for taking in the serene Murrieta vistas. It is the perfect blank canvas for your dream outdoor oasis, featuring a covered patio and mature greenery. After a long day, enjoy a quick dip in the heated community swimming pool easily. It is ideally located near top-rated Murrieta schools, shopping centers, and local parks with easy access to commuter routes. Experience the best of Southern California living in a turnkey home that reflects true pride of ownership. Schedule your tour today to experience custom quality and breathtaking views in one turnkey package!
/u.realgeeks.media/cutkarealestate/Logo.png)
Additional Information
- HOA
- 95
- Frequency
- Monthly
- Association Amenities
- Clubhouse, Fitness Center, Maintenance Grounds, Game Room, Meeting Room, Management, Pool, Pet Restrictions, Recreation Room
- Other Buildings
- Workshop
- Appliances
- Dishwasher, Gas Cooktop, Disposal, Gas Oven, Ice Maker, Microwave, Refrigerator, Water Heater
- Pool Description
- Community, Heated, In Ground, Association
- Fireplace Description
- Living Room
- Heat
- Central, Fireplace(s)
- Cooling
- Yes
- Cooling Description
- Central Air
- View
- Mountain(s), Neighborhood
- Patio
- Concrete, Covered
- Roof
- Shingle
- Garage Spaces Total
- 2
- Sewer
- Public Sewer
- Water
- Public
- School District
- Murrieta
- Interior Features
- Ceiling Fan(s), Eat-in Kitchen, High Ceilings, Open Floorplan, All Bedrooms Down, Bedroom on Main Level, Main Level Primary, Primary Suite
- Attached Structure
- Detached
- Number Of Units Total
- 1
Listing courtesy of Listing Agent: Tyson Robinson (tyson@trillionrealestate.com) from Listing Office: Trillion Real Estate.
Mortgage Calculator
Based on information from California Regional Multiple Listing Service, Inc. as of . This information is for your personal, non-commercial use and may not be used for any purpose other than to identify prospective properties you may be interested in purchasing. Display of MLS data is usually deemed reliable but is NOT guaranteed accurate by the MLS. Buyers are responsible for verifying the accuracy of all information and should investigate the data themselves or retain appropriate professionals. Information from sources other than the Listing Agent may have been included in the MLS data. Unless otherwise specified in writing, Broker/Agent has not and will not verify any information obtained from other sources. The Broker/Agent providing the information contained herein may or may not have been the Listing and/or Selling Agent.