29507 Winding Brook Drive, Menifee, CA 92584
- $699,900
- 2
- BD
- 3
- BA
- 2,457
- SqFt







- List Price
- $699,900
- Status
- ACTIVE
- MLS#
- SW26083741
- Year Built
- 2000
- Bedrooms
- 2
- Bathrooms
- 3
- Living Sq. Ft
- 2,457
- Lot Size
- 6,098
- Acres
- 0.14
- Lot Location
- Back Yard, Corners Marked, Front Yard, Sprinklers In Rear, Sprinklers In Front, Lawn, Landscaped, Level, Near Park, Paved, Sprinklers Timer, Sprinkler System, Street Level, Walkstreet, Yard
- Days on Market
- 32
- Property Type
- Single Family Residential
- Style
- Mid-Century Modern
- Property Sub Type
- Single Family Residence
- Stories
- One Level
Property Description
Luxuriously UPGRADED & REMODELED Bellagio Floor Plan featured in the 55+ Gate Guarded Community of the OASIS! Seller remodel includes upgrades from extensive travel abroad. Pearlworks materials and design through out the home. Complete Office Remodel was created by Creative Home Eng out of Gilbert AZ. Office features include a Full Library Wall as well as built in Custom Desk with hidden button to open back wall to the private SAFE Room ( with additional storage ) Sub zero mini fridge with copper sink ( wet bar ) as well as a cigar humidifier. From the minute you enter the rotund foyer with the custom tile inlay and exquisite chandelier you will be drawn in to a home that exudes old-world luxury, craftsmanship and permanence. Entire home is enveloped in richly stained mahogany or cherry wood showcasing hand carved detailing. Coffered ceilings in select rooms framed by architectural moldings. From the custom millwork, built-in buffet & bar with a temp controlled wine cabinet, polished hardwood floors of Brazilian Cherry & walnut Gourmet Kitchen with full granite counters (backsplash) all stainless appliances, double oven, pull out drawers & walk in pantry! Custom Pearlworks architectural design fireplace. Please see supplement for Seller approx estimate on remodel/upgrades to exceed 400K , 30K SOLAR SYSTEM PAID ( OWNED), New HVAC, Solar Screens, custom lighting & plumbing, crown & base moldings, instant hot water, ,attic fan & more. All bathrooms complete remodels with combination of custom showers, Spanish Stucco, wainscot copper sinks and ALL custom lights. mirrors & fixtures. Primary walk in closet features full Closet World set up with Chandelier and King of Clubs wood floor medallion . Overall atmosphere is reminiscent of an Historic Estate rich in Character and Artistry. Discriminating Buyers WILL NOT be disappointed !!! Low maintenance rear yard complete with out door BBQ ( fridge)& Vinyl fencing. Over size two car garage with built in workbench. HOA includes care and water of the FRONT yard area as well as the trash service. Minutes from all new shopping, medical, restaurants and easy freeway access. A short drive to Famous Temecula Valley Wine Country and a little over an hour from Popular So Cal Beaches, Desert and Mountain locations! 22,000 sq ft Clubhouse with amenities for all...Contact Listing Agent with ALL questions and refer to Supplement.
/u.realgeeks.media/cutkarealestate/Logo.png)
Additional Information
- HOA
- 330
- Frequency
- Monthly
- Association Amenities
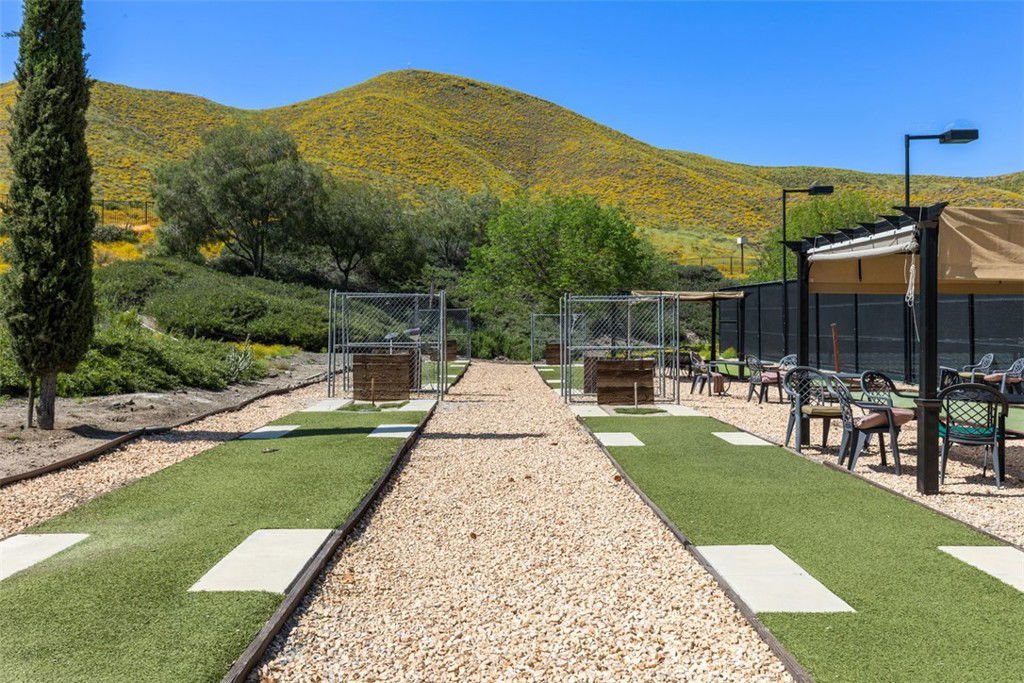
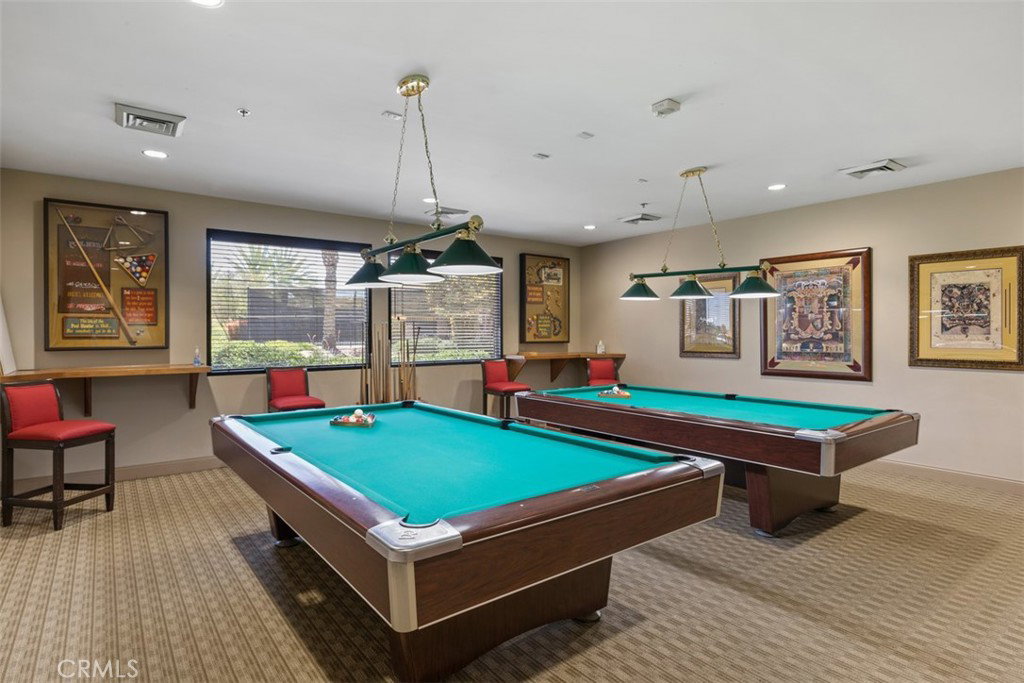
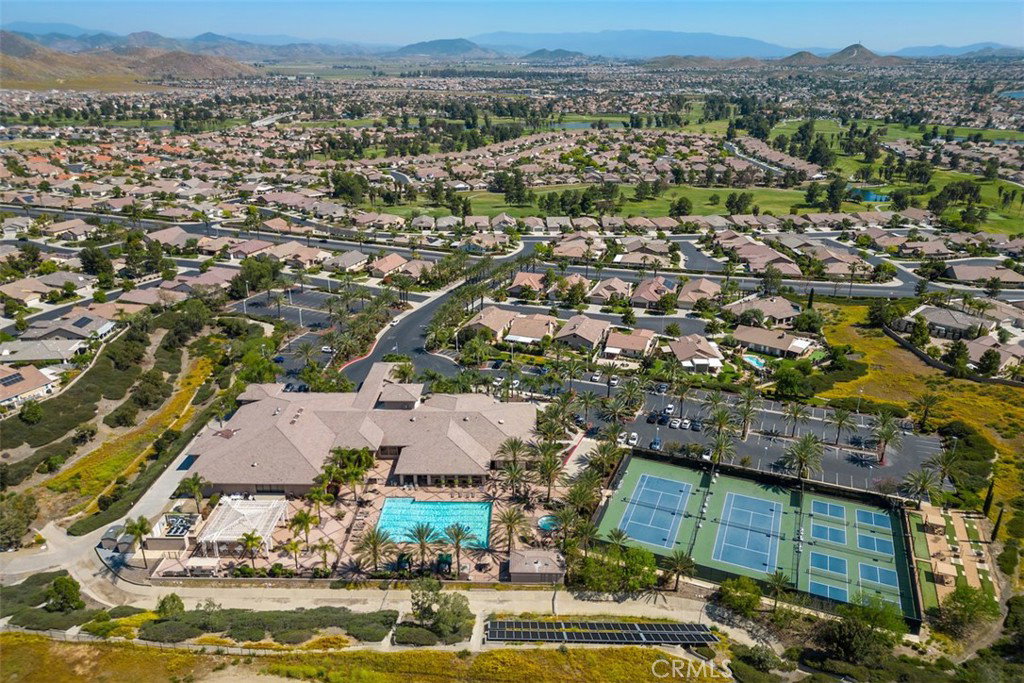
- Bocce Court, Billiard Room, Clubhouse, Controlled Access, Sport Court, Fitness Center, Fire Pit, Maintenance Grounds, Game Room, Meeting Room, Management, Meeting/Banquet/Party Room, Maintenance Front Yard, Outdoor Cooking Area, Other Courts, Barbecue, Paddle Tennis, Pickleball, Pool, Pet Restrictions, Pets Allowed
- Appliances
- Built-In Range, Barbecue, Convection Oven, Double Oven, Dishwasher, ENERGY STAR Qualified Appliances, ENERGY STAR Qualified Water Heater, Exhaust Fan, Gas Cooktop, Disposal, Gas Oven, Gas Range, Gas Water Heater, High Efficiency Water Heater, Ice Maker, Microwave, Refrigerator, Solar Hot Water, Self Cleaning Oven, Vented Exhaust Fan, Water To Refrigerator
- Pool Description
- None, Association
- Fireplace Description
- Gas Starter, Great Room, Masonry, Raised Hearth
- Heat
- Central, ENERGY STAR Qualified Equipment, Forced Air, High Efficiency, Natural Gas, Solar
- Cooling
- Yes
- Cooling Description
- Central Air, Electric, ENERGY STAR Qualified Equipment, High Efficiency, Whole House Fan, Attic Fan
- View
- Hills
- Patio
- Concrete, Covered, Front Porch, Open, Patio, Porch, Rooftop
- Roof
- Tile
- Garage Spaces Total
- 2
- Sewer
- Public Sewer
- Water
- Public
- School District
- Perris Union High
- Interior Features
- Beamed Ceilings, Wet Bar, Breakfast Bar, Built-in Features, Breakfast Area, Tray Ceiling(s), Chair Rail, Ceiling Fan(s), Crown Molding, Cathedral Ceiling(s), Dry Bar, Coffered Ceiling(s), Separate/Formal Dining Room, Dumbwaiter, Eat-in Kitchen, Granite Counters, High Ceilings, Open Floorplan, Pantry, Partially Furnished, Paneling/Wainscoting
- Attached Structure
- Detached
- Number Of Units Total
- 1
Listing courtesy of Listing Agent: Jodi Diago (jodi_hd@yahoo.com) from Listing Office: Re/Max Diamond Prestige.
Mortgage Calculator
Based on information from California Regional Multiple Listing Service, Inc. as of . This information is for your personal, non-commercial use and may not be used for any purpose other than to identify prospective properties you may be interested in purchasing. Display of MLS data is usually deemed reliable but is NOT guaranteed accurate by the MLS. Buyers are responsible for verifying the accuracy of all information and should investigate the data themselves or retain appropriate professionals. Information from sources other than the Listing Agent may have been included in the MLS data. Unless otherwise specified in writing, Broker/Agent has not and will not verify any information obtained from other sources. The Broker/Agent providing the information contained herein may or may not have been the Listing and/or Selling Agent.