28997 New Harmony Court, Menifee, CA 92584
- $679,900
- 4
- BD
- 3
- BA
- 2,508
- SqFt




- List Price
- $679,900
- Price Change
- ▼ $10,000 1782454893
- Status
- PENDING
- MLS#
- SW26073250
- Year Built
- 1998
- Bedrooms
- 4
- Bathrooms
- 3
- Living Sq. Ft
- 2,508
- Lot Size
- 4,356
- Acres
- 0.10
- Lot Location
- Cul-De-Sac, Lawn
- Days on Market
- 60
- Property Type
- Single Family Residential
- Property Sub Type
- Single Family Residence
- Stories
- Two Levels
Property Description
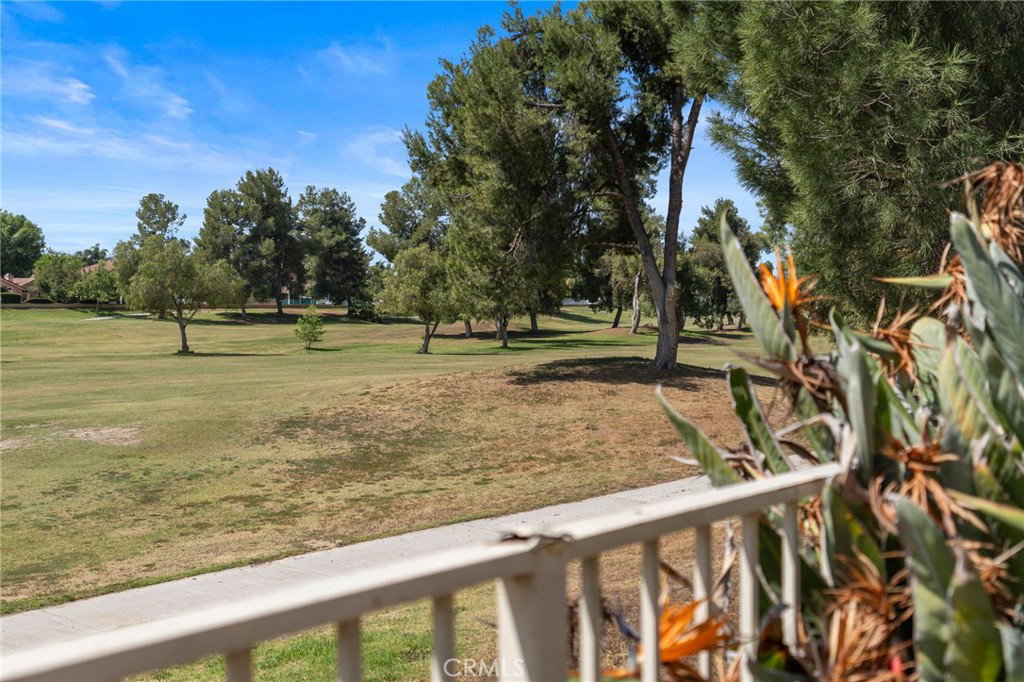
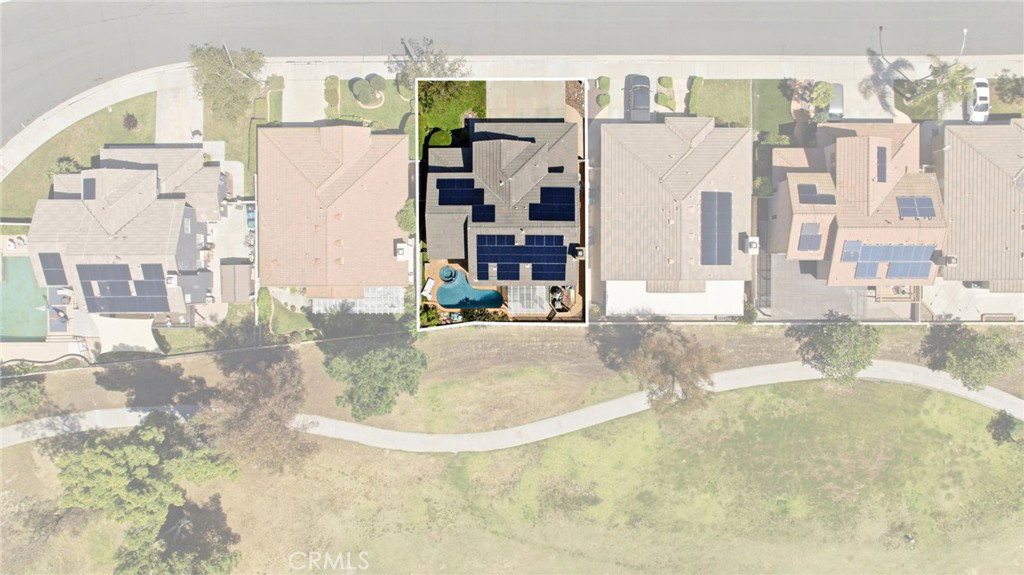
This elegant two-story home, located on the golf course, overlooks the 16th and 17th holes. This beautifully maintained home features four bedrooms, three baths, a loft, and 2508 square feet. One bedroom and bathroom are conveniently situated downstairs, which includes a new vanity. The home boasts elegant designer touches throughout, including plantation shutters and newer flooring upstairs enhancing the overall aesthetic. The kitchen boasts granite countertops, a tile backsplash, a central island with barstool seating, a farmhouse-style sink, and GE stainless steel appliances, including a five-burner cooktop and double oven. There’s ample cabinet storage, with 14 pullout shelves for easy access. Upstairs, the primary bedroom offers stunning views of the golf course and includes dual sinks, a large soaking tub, a separate walk-in shower, and a spacious walk-in closet. Two additional bedrooms share a guest bathroom, and the loft area is perfect for an office, play area, or potential conversion into a fifth bedroom. The property is equipped with solar panels, which will be paid off at the close of escrow. The HVAC system is approximately five to six years old and complemented by a whole house fan. The spacious three-car garage features overhead shelving for additional storage. The low-maintenance backyard includes a small pool and spa, currently enclosed by a removable safety fence for added security, all while showcasing beautiful views of the golf course. No HOA and very low taxes, with convenient access to shopping and restaurants off Newport Rd.
/u.realgeeks.media/cutkarealestate/Logo.png)
Additional Information
- Appliances
- Double Oven, Dishwasher, Gas Cooktop, Disposal, Microwave
- Pool
- Yes
- Pool Description
- Private
- Fireplace Description
- Family Room
- Heat
- Central
- Cooling
- Yes
- Cooling Description
- Central Air
- View
- Golf Course
- Exterior Construction
- Stucco
- Roof
- Tile
- Garage Spaces Total
- 3
- Sewer
- Public Sewer
- Water
- Public
- School District
- Perris Union High
- Interior Features
- Breakfast Bar, Ceiling Fan(s), Separate/Formal Dining Room, Granite Counters, High Ceilings, Recessed Lighting, Bedroom on Main Level, Loft, Walk-In Closet(s)
- Attached Structure
- Detached
- Number Of Units Total
- 1
Listing courtesy of Listing Agent: Allison Gelbrich (Allison@dreamscaperealestateCA.com) from Listing Office: Dreamscape Real Estate.
Mortgage Calculator
Based on information from California Regional Multiple Listing Service, Inc. as of . This information is for your personal, non-commercial use and may not be used for any purpose other than to identify prospective properties you may be interested in purchasing. Display of MLS data is usually deemed reliable but is NOT guaranteed accurate by the MLS. Buyers are responsible for verifying the accuracy of all information and should investigate the data themselves or retain appropriate professionals. Information from sources other than the Listing Agent may have been included in the MLS data. Unless otherwise specified in writing, Broker/Agent has not and will not verify any information obtained from other sources. The Broker/Agent providing the information contained herein may or may not have been the Listing and/or Selling Agent.