22455 Grand Avenue, Wildomar, CA 92595
- $1,100,000
- 3
- BD
- 2
- BA
- 1,856
- SqFt






- List Price
- $1,100,000
- Price Change
- ▼ $200,000 1779007379
- Status
- ACTIVE
- MLS#
- SW26073107
- Year Built
- 1999
- Bedrooms
- 3
- Bathrooms
- 2
- Living Sq. Ft
- 1,856
- Lot Size
- 94,090
- Acres
- 2.16
- Lot Location
- Back Yard, Front Yard, Horse Property, Lot Over 40000 Sqft, Ranch, Yard
- Days on Market
- 102
- Property Type
- Single Family Residential
- Property Sub Type
- Single Family Residence
- Stories
- One Level
Property Description
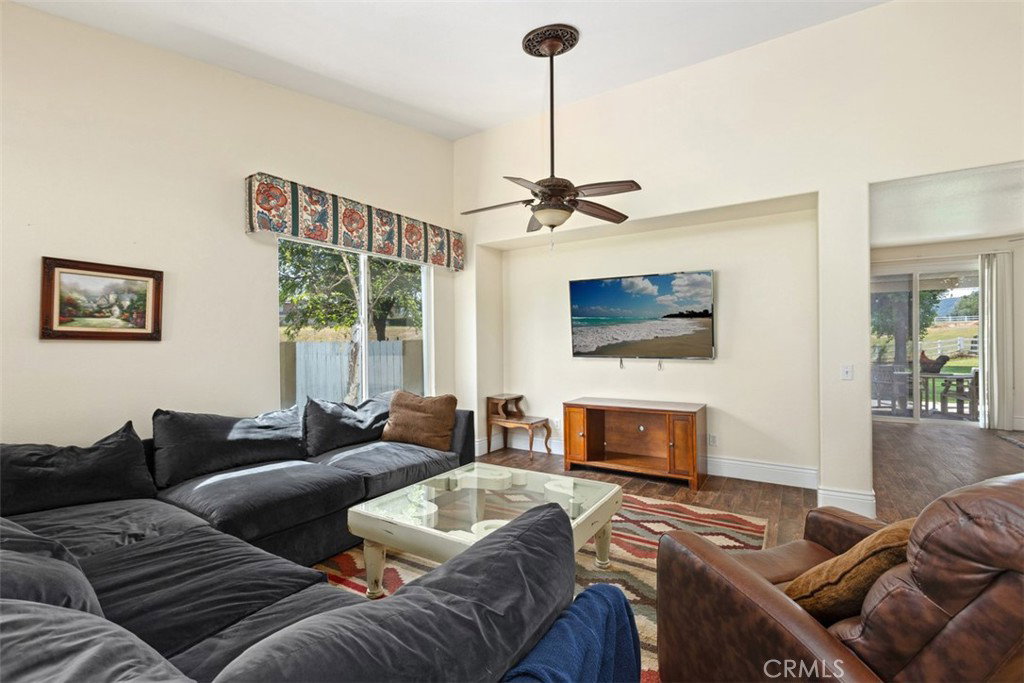
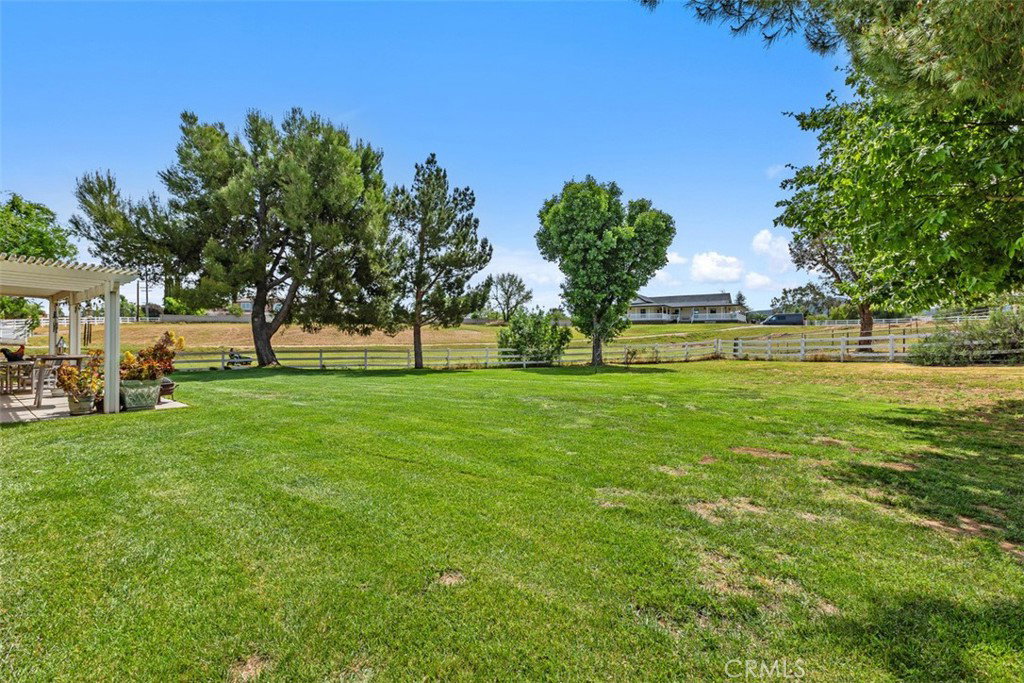
Tucked away in the scenic hills of Wildomar and set on an expansive 2.16-acre lot, this beautifully maintained single-story home offers the perfect blend of comfort, privacy, and equestrian living. Built in 1999, the residence features approximately 1,856 sq.ft. of thoughtfully designed living space, including 3 spacious bedrooms and 2 full bathrooms. The recently updated kitchen serves as the heart of the home, showcasing modern finishes and a fresh, inviting feel, while wood-like tile flooring adds both style and durability throughout the main living areas. Soaring high ceilings create an open and airy atmosphere, and large windows frame picturesque mountain views while filling the home with natural light. The functional floor plan is ideal for both everyday living and entertaining. This fully developed horse property is ready for equestrian enthusiasts, complete with a fully permitted horse barn and ample usable land. The property is fully fenced, offering both security and flexibility for animals, recreation, or future improvements. In addition, the property is equipped with a high-producing private water well, providing a valuable utility benefit with no water bill. Additional highlights include gated parking, a 3-car garage, and plenty of room for RVs, trailers, or additional vehicles. Conveniently located near Bear Creek and La Cresta, the home offers a peaceful, rural setting while still being within convenient reach of nearby amenities.
/u.realgeeks.media/cutkarealestate/Logo.png)
Additional Information
- Other Buildings
- Barn(s)
- Appliances
- Dishwasher, Gas Cooktop, Microwave
- Pool Description
- None
- Fireplace Description
- Dining Room
- Heat
- Central
- Cooling
- Yes
- Cooling Description
- Central Air
- View
- Hills, Mountain(s), Panoramic, Pasture, Trees/Woods
- Garage Spaces Total
- 3
- Sewer
- Septic Type Unknown
- Water
- Private, Well
- School District
- Lake Elsinore Unified
- Interior Features
- Breakfast Bar, Ceiling Fan(s), Separate/Formal Dining Room, High Ceilings, Open Floorplan, Pantry, Recessed Lighting, All Bedrooms Down, Primary Suite, Walk-In Pantry, Walk-In Closet(s)
- Attached Structure
- Detached
- Number Of Units Total
- 1
Listing courtesy of Listing Agent: Heather Maclennan (heatherhakes@earthlink.net) from Listing Office: Hill Realty Group.
Mortgage Calculator
Based on information from California Regional Multiple Listing Service, Inc. as of . This information is for your personal, non-commercial use and may not be used for any purpose other than to identify prospective properties you may be interested in purchasing. Display of MLS data is usually deemed reliable but is NOT guaranteed accurate by the MLS. Buyers are responsible for verifying the accuracy of all information and should investigate the data themselves or retain appropriate professionals. Information from sources other than the Listing Agent may have been included in the MLS data. Unless otherwise specified in writing, Broker/Agent has not and will not verify any information obtained from other sources. The Broker/Agent providing the information contained herein may or may not have been the Listing and/or Selling Agent.