32360 Navajo Springs, Wildomar, CA 92595
- $1,217,500
- 3
- BD
- 3
- BA
- 2,804
- SqFt




- List Price
- $1,217,500
- Price Change
- ▼ $7,500 1783455599
- Status
- ACTIVE
- MLS#
- SW26072687
- Year Built
- 1980
- Bedrooms
- 3
- Bathrooms
- 3
- Living Sq. Ft
- 2,804
- Lot Size
- 114,127
- Acres
- 2.62
- Lot Location
- Bluff, Back Yard, Drip Irrigation/Bubblers, Sloped Down, Horse Property, Irregular Lot, Lot Over 40000 Sqft, Sloped Up
- Days on Market
- 114
- Property Type
- Single Family Residential
- Style
- Contemporary
- Property Sub Type
- Single Family Residence
- Stories
- One Level, Multi Level
Property Description
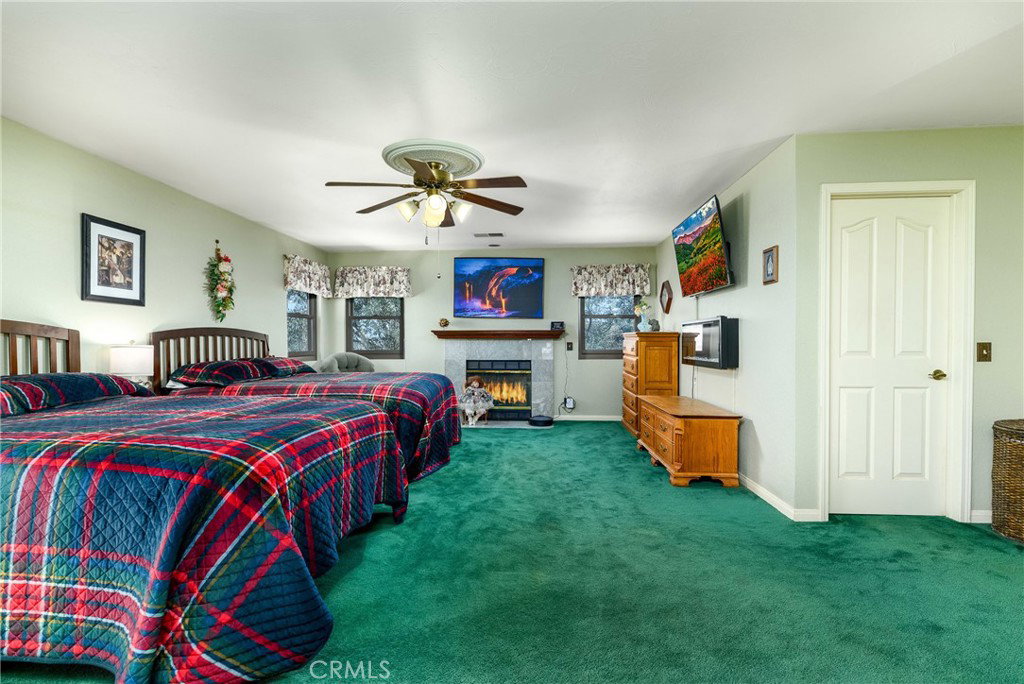
Drive south down Lost Road and about 1/2 mile ahead directly in front of you is a beautiful 2800' home with 270 degree views of the Canyon Lake "Valley" including the Canyon Lake and Canyon Hills communities......A fabulous opportunity to live in a rural area with fantastic views and experience the SOLITIUDE & PRIVACY of a 2.5 acre property on a prominent hilltop!!......and yet elementary and middle schools just a short drive (or long walk) down the road....... The home features 3 bedrooms and 3 bathrooms (could be 4 bedrooms if you installed a closet in the "office") with a 2nd floor MASTER SUITE THAT MEASURES 28' X 14'....with a gorgeous LARGE master bath, huge walk-in closet, and a wood burning fireplace!! The outside area is a gardener's delight with trees, individual garden areas....MOST ALL ON DRIP WATERING. The horses enjoy several areas to enjoy the warm sun in winter and shelter from it in the summer........ Restaurants/shopping (STATER BROS CENTER) about 3-5 minutes away depending on catching traffic lights....BE SURE TO CHECK OUT THE VIRTUAL TOUR....GREAT TOOL TO GET IN THE HOUSE!!! ALSO, there is an HOA...but NO HOA DUES!!!!....30 parcels just have a few building rules. THIS PROPERTY MUST BE VISITED AND EXPERIENCED TO TRULY UNDERSTAND THE BEAUTY AND VALUE THAT WILL BE YOURS.......
/u.realgeeks.media/cutkarealestate/Logo.png)
Additional Information
- Association Amenities
- Other
- Other Buildings
- Outbuilding, Shed(s)
- Appliances
- Electric Cooktop, Electric Oven, Electric Water Heater, Ice Maker, Tankless Water Heater
- Pool Description
- None
- Fireplace Description
- Living Room, Primary Bedroom, Pellet Stove, Wood Burning
- Heat
- Central, Forced Air, Fireplace(s), Heat Pump, Pellet Stove, Solar
- Cooling
- Yes
- Cooling Description
- Central Air, Dual, Heat Pump
- View
- City Lights, Canyon, Hills, Mountain(s), Neighborhood, Panoramic
- Exterior Construction
- Drywall, Stucco
- Patio
- Front Porch, Patio
- Garage Spaces Total
- 2
- Sewer
- Septic Tank
- Water
- Well
- School District
- Lake Elsinore Unified
- Elementary School
- Cottonwood Canyon
- Middle School
- Canyon Lake
- Interior Features
- Ceiling Fan(s), Ceramic Counters, Separate/Formal Dining Room, Pantry, Recessed Lighting, Tile Counters, Entrance Foyer, Walk-In Closet(s)
- Attached Structure
- Detached
- Number Of Units Total
- 1
Listing courtesy of Listing Agent: Dave Stockton (davestocktontemvalleyrealtor@gmail.com) from Listing Office: Golden Eagle Properties.
Mortgage Calculator
Based on information from California Regional Multiple Listing Service, Inc. as of . This information is for your personal, non-commercial use and may not be used for any purpose other than to identify prospective properties you may be interested in purchasing. Display of MLS data is usually deemed reliable but is NOT guaranteed accurate by the MLS. Buyers are responsible for verifying the accuracy of all information and should investigate the data themselves or retain appropriate professionals. Information from sources other than the Listing Agent may have been included in the MLS data. Unless otherwise specified in writing, Broker/Agent has not and will not verify any information obtained from other sources. The Broker/Agent providing the information contained herein may or may not have been the Listing and/or Selling Agent.