40325 Odessa Drive, Temecula, CA 92591
- $1,399,000
- 6
- BD
- 3
- BA
- 3,400
- SqFt




- List Price
- $1,399,000
- Status
- ACTIVE
- MLS#
- SW26070978
- Year Built
- 2000
- Bedrooms
- 6
- Bathrooms
- 3
- Living Sq. Ft
- 3,400
- Lot Size
- 10,019
- Acres
- 0.23
- Lot Location
- 0-1 Unit/Acre
- Days on Market
- 60
- Property Type
- Single Family Residential
- Property Sub Type
- Single Family Residence
- Stories
- Two Levels
Property Description
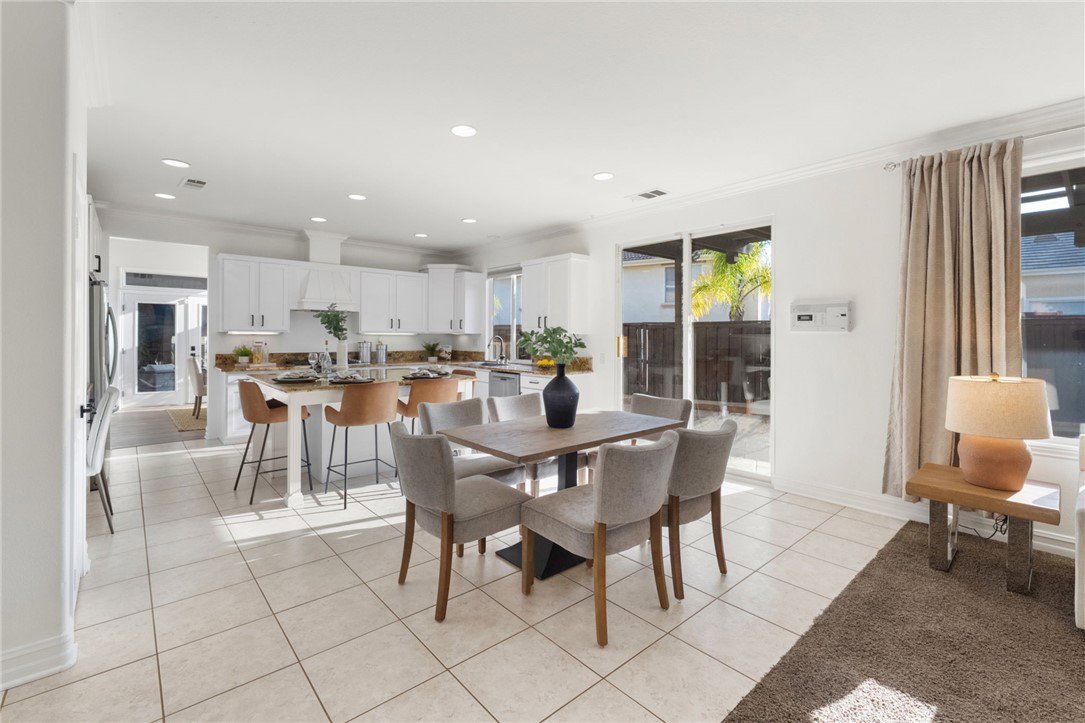
Welcome to 40325 Odessa Drive, a stunning pool home perfectly positioned on a corner lot in the heart of Temecula! Situated in the highly desirable Chantemar Estates community, this impressive home offers 6 bedrooms, 3 full bathrooms, and over 3,400 square feet of beautifully updated living space, including brand new LVP flooring downstairs and fresh interior paint throughout. The main level features a bedroom and full bathroom, ideal for guests or multi-generational living, soaring cathedral ceilings, and a large chef's kitchen complete with an oversized island, granite counters, abundant cabinet storage, and recessed lighting. Upstairs you'll find the remaining bedrooms including a spacious primary suite, a home office and an extra space that can be used as an extra living space or 6th bedroom! Step outside and prepare to be impressed. The backyard is an entertainer's absolute dream, featuring a gorgeous rock pool and spa, a 20-foot fully covered outdoor living area with a built-in fireplace, TV, and ceiling fans under a stunning vaulted roof with exposed beams. The built-in outdoor kitchen is outfitted with a grill, professional flat grill, two refrigerators, and bar seating, plus an outdoor restroom so the fun never has to stop. The 3-car garage and OWNED solar round out everything this incredible home has to offer. Located adjacent to Promenade Mall, top restaurants, theaters, and everyday shopping, with easy access to the 15 freeway and within the award-winning Temecula Valley Unified School District. Homes like this in Chantemar do not come around often. Schedule your private showing today before this one is gone!
/u.realgeeks.media/cutkarealestate/Logo.png)
Additional Information
- Appliances
- Dishwasher, Gas Cooktop, Disposal, Microwave, Refrigerator, Range Hood
- Pool
- Yes
- Pool Description
- In Ground, Private, Waterfall
- Fireplace Description
- Family Room
- Heat
- Central, Forced Air
- Cooling
- Yes
- Cooling Description
- Central Air
- View
- Pool
- Patio
- Covered
- Roof
- Tile
- Garage Spaces Total
- 3
- Sewer
- Public Sewer
- Water
- Public
- School District
- Temecula Unified
- Elementary School
- Nicolas Valley
- Middle School
- James Day
- High School
- Chaparral
- Interior Features
- Breakfast Bar, Ceiling Fan(s), Crown Molding, Cathedral Ceiling(s), Separate/Formal Dining Room, Eat-in Kitchen, Granite Counters, High Ceilings, Open Floorplan, Pantry, Recessed Lighting, Bedroom on Main Level, Primary Suite, Utility Room, Walk-In Pantry, Walk-In Closet(s)
- Attached Structure
- Detached
- Number Of Units Total
- 1
Listing courtesy of Listing Agent: Brittany Nicola (brittany@theathomeregroup.com) from Listing Office: LPT Realty, Inc.
Mortgage Calculator
Based on information from California Regional Multiple Listing Service, Inc. as of . This information is for your personal, non-commercial use and may not be used for any purpose other than to identify prospective properties you may be interested in purchasing. Display of MLS data is usually deemed reliable but is NOT guaranteed accurate by the MLS. Buyers are responsible for verifying the accuracy of all information and should investigate the data themselves or retain appropriate professionals. Information from sources other than the Listing Agent may have been included in the MLS data. Unless otherwise specified in writing, Broker/Agent has not and will not verify any information obtained from other sources. The Broker/Agent providing the information contained herein may or may not have been the Listing and/or Selling Agent.