34495 Agave Unit 23106, Winchester, CA 92596
- $440,000
- 3
- BD
- 3
- BA
- 1,484
- SqFt




- List Price
- $440,000
- Price Change
- ▼ $8,000 1784445814
- Status
- ACTIVE UNDER CONTRACT
- MLS#
- SW26058556
- Year Built
- 2024
- Bedrooms
- 3
- Bathrooms
- 3
- Living Sq. Ft
- 1,484
- Days on Market
- 116
- Property Type
- Condo
- Style
- See Remarks
- Property Sub Type
- Condominium
- Stories
- Two Levels
Property Description
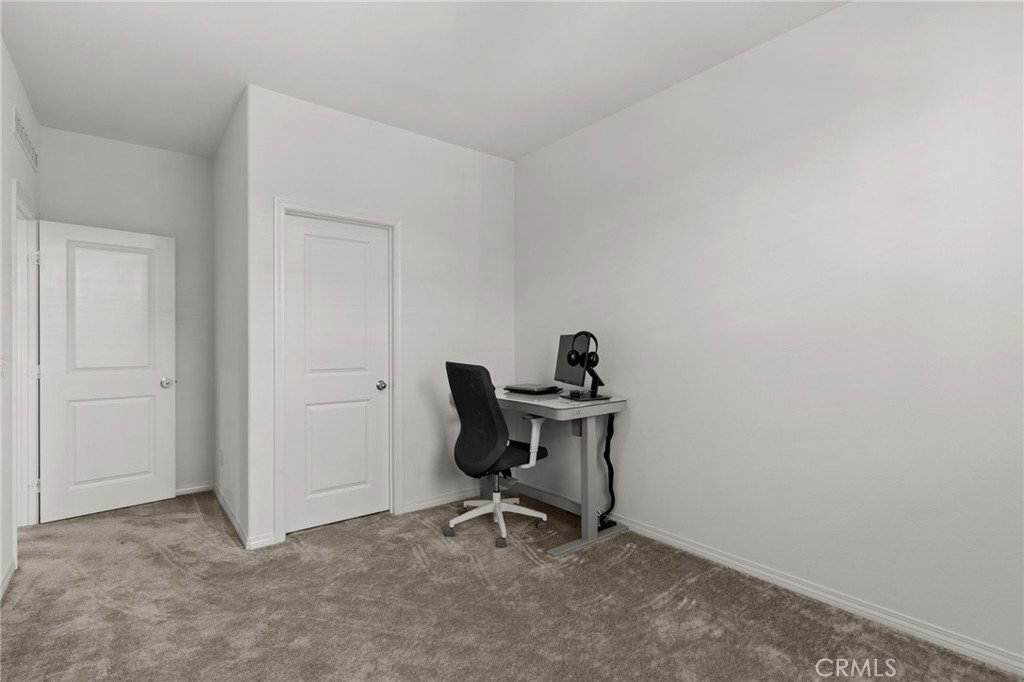
One of the few 2024 built condominiums in the Sevilla community with an open courtyard setting, offering added space and separation. Located within the Temecula Valley Unified School District. Open concept main level with upgraded luxury vinyl plank flooring, kitchen with granite countertops, white cabinetry, and center island. Includes half bath, enclosed front courtyard patio, and attached 2 car garage. Upstairs features a primary suite with dual vanities, soaking tub, separate shower, and walk-in closet, plus two additional bedrooms, full bath, and laundry with washer and dryer included. Energy efficient leased solar (transferable). HOA covers exterior maintenance and the master insurance policy, with buyers responsible for interior contents coverage only adding convenience and helping simplify ownership. Residents enjoy resort style amenities including pool, spa, clubhouse (available for rent for private events), BBQ areas, fire pit, picnic areas, park, cornhole, and walking paths throughout the community. FHA & VA approved.
/u.realgeeks.media/cutkarealestate/Logo.png)
Additional Information
- HOA
- 328
- Frequency
- Monthly
- Association Amenities
- Call for Rules, Clubhouse, Fire Pit, Insurance, Management, Outdoor Cooking Area, Other Courts, Barbecue, Picnic Area, Playground, Pool, Pets Allowed, Spa/Hot Tub
- Appliances
- Dishwasher, Gas Range, Microwave, Tankless Water Heater, Dryer, Washer
- Pool Description
- Community, In Ground, See Remarks, Association
- Heat
- Central
- Cooling
- Yes
- Cooling Description
- Central Air
- View
- Courtyard
- Patio
- Concrete, Front Porch, Patio, See Remarks
- Roof
- Tile
- Garage Spaces Total
- 2
- Sewer
- Public Sewer
- Water
- Public
- School District
- Temecula Unified
- Elementary School
- Susan La Vorgna
- Middle School
- Bella Vista
- High School
- Chaparral
- Interior Features
- Breakfast Bar, Ceiling Fan(s), Granite Counters, High Ceilings, Open Floorplan, Pantry, Recessed Lighting, All Bedrooms Up, Walk-In Closet(s)
- Attached Structure
- Attached
- Number Of Units Total
- 1
Listing courtesy of Listing Agent: Jessica Fyfe (jfyfe@fathomrealty.com) from Listing Office: Fathom Realty Group Inc..
Mortgage Calculator
Based on information from California Regional Multiple Listing Service, Inc. as of . This information is for your personal, non-commercial use and may not be used for any purpose other than to identify prospective properties you may be interested in purchasing. Display of MLS data is usually deemed reliable but is NOT guaranteed accurate by the MLS. Buyers are responsible for verifying the accuracy of all information and should investigate the data themselves or retain appropriate professionals. Information from sources other than the Listing Agent may have been included in the MLS data. Unless otherwise specified in writing, Broker/Agent has not and will not verify any information obtained from other sources. The Broker/Agent providing the information contained herein may or may not have been the Listing and/or Selling Agent.