34653 The Farm Road, Wildomar, CA 92595
- $499,900
- 3
- BD
- 2
- BA
- 1,344
- SqFt




- List Price
- $499,900
- Status
- PENDING
- MLS#
- SW26051868
- Year Built
- 1983
- Bedrooms
- 3
- Bathrooms
- 2
- Living Sq. Ft
- 1,344
- Lot Size
- 7,405
- Acres
- 0.17
- Lot Location
- 0-1 Unit/Acre
- Days on Market
- 90
- Property Type
- Manufactured Home
- Style
- Traditional
- Property Sub Type
- Manufactured On Land
- Stories
- One Level
Property Description
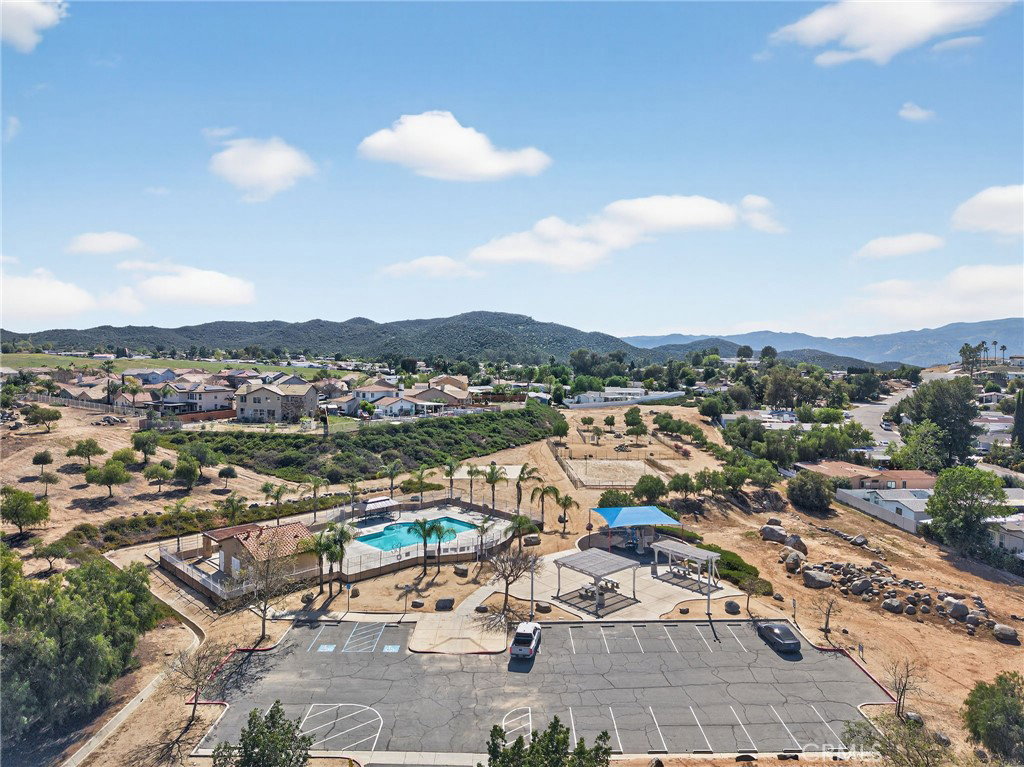
*** BACK ON MARKET - PREVIOUS BUYER'S HOME WAS CONTINGENT AND FELL OUT OF ESCROW*** Welcome to this charming and well-maintained manufactured home, featuring owned and paid-off solar. Located in the desirable The Farm Community, this home offers comfort, modern upgrades, and a peaceful setting with convenient access to the city. Inside, you'll find wood-laminate flooring throughout, dual-pane windows, recessed lighting, and a tankless water heater. The home also includes integrated Ethernet in every room, a smart garage door opener, and smart lighting in the primary bedroom and backyard. The upgraded kitchen features granite countertops, updated cabinetry, a farmhouse apron stainless steel sink, stainless steel appliances, built-in microwave, and reverse osmosis drinking water at the sink. Both bathrooms have been tastefully updated with granite countertops, upgraded vanities, modern fixtures, glass shower doors, updated lighting, and lighted mirrors. The floor plan offers three spacious bedrooms, two bathrooms, and a bright great room that flows seamlessly into the dining area and kitchen, creating an inviting open-concept living space. A large indoor laundry room with exterior access adds everyday convenience. The exterior features a private gated entry, detached two-car garage, covered patio, in-ground spa, and mature landscaping, providing plenty of space to relax or entertain. Residents of The Farm Community enjoy country-style living with city convenience, easy access to the Interstate 15 and Interstate 215, a low tax rate, and outstanding amenities including citrus groves, an amphitheater, pools, spas, a catch-and-release pond, sports courts, RV storage, hiking trails, picnic areas, and playgrounds. Also, we have an opportunity for the buyer to take advantage of a 1% interest rate reduction on ANY loan program – FHA, VA, or Conventional – at ZERO cost to you! Lower monthly payments, no extra fees. Contact me to learn how!
/u.realgeeks.media/cutkarealestate/Logo.png)
Additional Information
- HOA
- 96
- Frequency
- Monthly
- Association Amenities
- Clubhouse, Picnic Area, Playground, Pool, Spa/Hot Tub, Tennis Court(s), Trail(s)
- Other Buildings
- Shed(s)
- Appliances
- Dishwasher, Electric Range, Disposal, Gas Oven, Gas Range
- Pool Description
- Association
- Heat
- Central
- Cooling
- Yes
- Cooling Description
- Central Air
- View
- Hills, Mountain(s), Neighborhood, Valley
- Garage Spaces Total
- 2
- Sewer
- Public Sewer
- Water
- Public
- School District
- Lake Elsinore Unified
- Elementary School
- Ronald Reagan
- Middle School
- David A Brown
- High School
- Elsinore
- Interior Features
- Open Floorplan
- Attached Structure
- Detached
- Number Of Units Total
- 1
Listing courtesy of Listing Agent: Richard Lucchesi (richard@abundancerei.com) from Listing Office: Abundance Real Estate.
Mortgage Calculator
Based on information from California Regional Multiple Listing Service, Inc. as of . This information is for your personal, non-commercial use and may not be used for any purpose other than to identify prospective properties you may be interested in purchasing. Display of MLS data is usually deemed reliable but is NOT guaranteed accurate by the MLS. Buyers are responsible for verifying the accuracy of all information and should investigate the data themselves or retain appropriate professionals. Information from sources other than the Listing Agent may have been included in the MLS data. Unless otherwise specified in writing, Broker/Agent has not and will not verify any information obtained from other sources. The Broker/Agent providing the information contained herein may or may not have been the Listing and/or Selling Agent.