32935 32935 9th Street, Winchester, CA 92596
- $749,990
- 2
- BD
- 2
- BA
- 1,248
- SqFt






- List Price
- $749,990
- Status
- ACTIVE
- MLS#
- SW25223864
- Year Built
- 1970
- Bedrooms
- 2
- Bathrooms
- 2
- Living Sq. Ft
- 1,248
- Lot Size
- 71,002
- Acres
- 1.63
- Lot Location
- Horse Property, Irregular Lot, Paved, Ranch
- Days on Market
- 301
- Property Type
- Manufactured Home
- Property Sub Type
- Manufactured On Land
- Stories
- One Level
Property Description
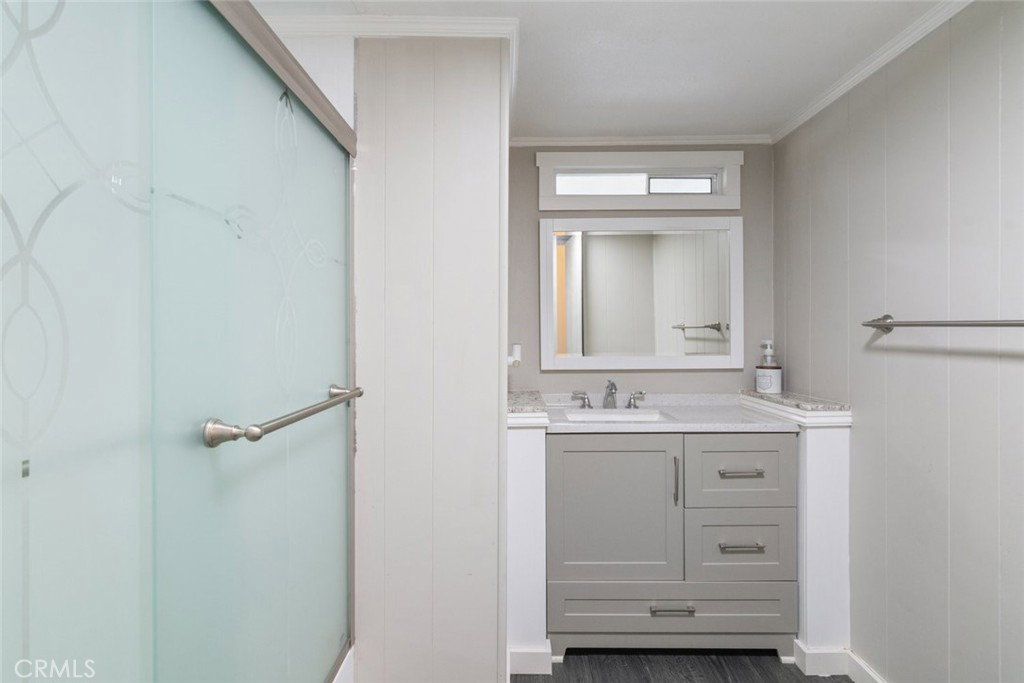
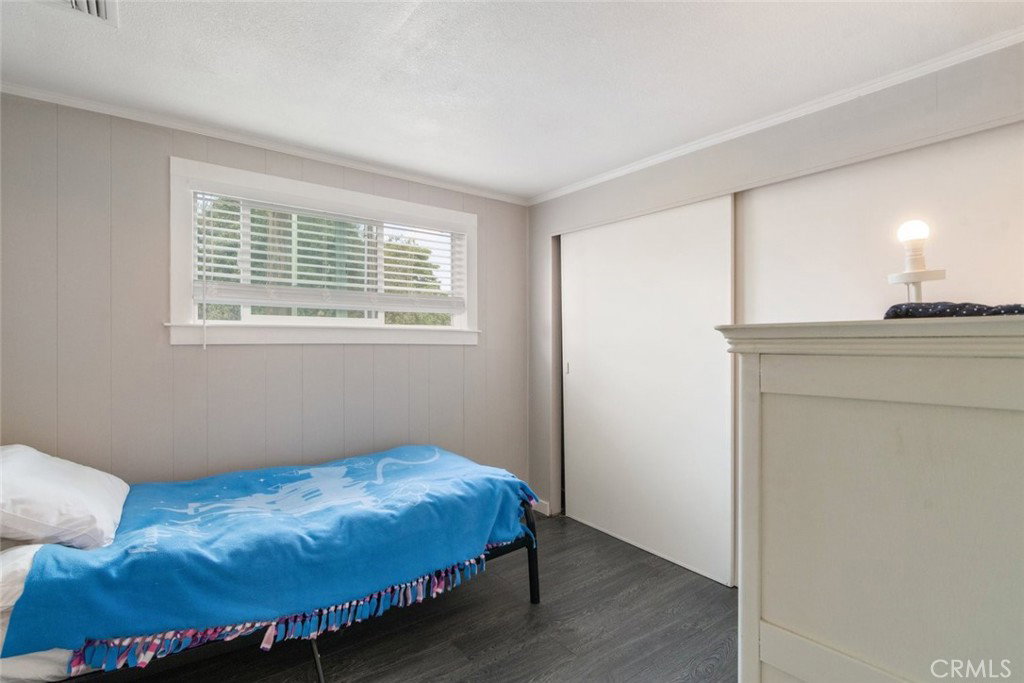
Discover a rare multi-use ranch property in the heart of Old Town Winchester, offering the perfect blend of country charm and modern versatility. Situated on 1.63 fully fenced acres with 3-rail farm fencing, this property is designed for both work and play. The remodeled 2-bedroom, 2-bath manufactured home provides comfortable living, while full RV hookups add extra convenience for guests or travel-ready lifestyles. A massive 50x30 warehouse with a brand-new paved parking lot and an adjacent 16x24 office space create ideal opportunities for running a business, storing equipment, or pursuing hobbies. Entertain with ease in the expansive outdoor area featuring multiple shaded coverings, a cozy fire pit, and a fully equipped Lion BBQ island. Equestrian enthusiasts will appreciate the beautifully maintained red brick barn with three 11x11 stalls, a storage room, and custom iron gates, along with a covered corral for smaller animals. The property also boasts a 90x80 oval corral, a 72x37 turnout corral with sand, and a 4-stall mare motel complete with a fly system. Whether you’re looking to host gatherings, manage a business, store your toys and equipment, or care for your animals, this property delivers unmatched flexibility in a prime location.
/u.realgeeks.media/cutkarealestate/Logo.png)
Additional Information
- Other Buildings
- Barn(s), Storage, Workshop, Stable(s)
- Appliances
- Dishwasher, Electric Oven, Refrigerator
- Pool Description
- None
- Cooling
- Yes
- Cooling Description
- Central Air
- View
- Hills, Pasture
- Roof
- Shingle
- Garage Spaces Total
- 2
- Sewer
- Septic Type Unknown
- Water
- Public
- School District
- Perris Union High
- Interior Features
- All Bedrooms Down
- Attached Structure
- Detached
- Number Of Units Total
- 1
Listing courtesy of Listing Agent: Brian Hughes (brian@brothersregroup.com) from Listing Office: Allison James Estates & Homes.
Mortgage Calculator
Based on information from California Regional Multiple Listing Service, Inc. as of . This information is for your personal, non-commercial use and may not be used for any purpose other than to identify prospective properties you may be interested in purchasing. Display of MLS data is usually deemed reliable but is NOT guaranteed accurate by the MLS. Buyers are responsible for verifying the accuracy of all information and should investigate the data themselves or retain appropriate professionals. Information from sources other than the Listing Agent may have been included in the MLS data. Unless otherwise specified in writing, Broker/Agent has not and will not verify any information obtained from other sources. The Broker/Agent providing the information contained herein may or may not have been the Listing and/or Selling Agent.