29285 Sand Creek Circle, Menifee, CA 92584
- $520,000
- 2
- BD
- 2
- BA
- 1,690
- SqFt


- List Price
- $520,000
- Status
- ACTIVE
- MLS#
- PW26142614
- Year Built
- 2004
- Bedrooms
- 2
- Bathrooms
- 2
- Living Sq. Ft
- 1,690
- Lot Size
- 13,504
- Acres
- 0.31
- Lot Location
- 0-1 Unit/Acre
- Days on Market
- 21
- Property Type
- Single Family Residential
- Property Sub Type
- Single Family Residence
- Stories
- One Level
Property Description
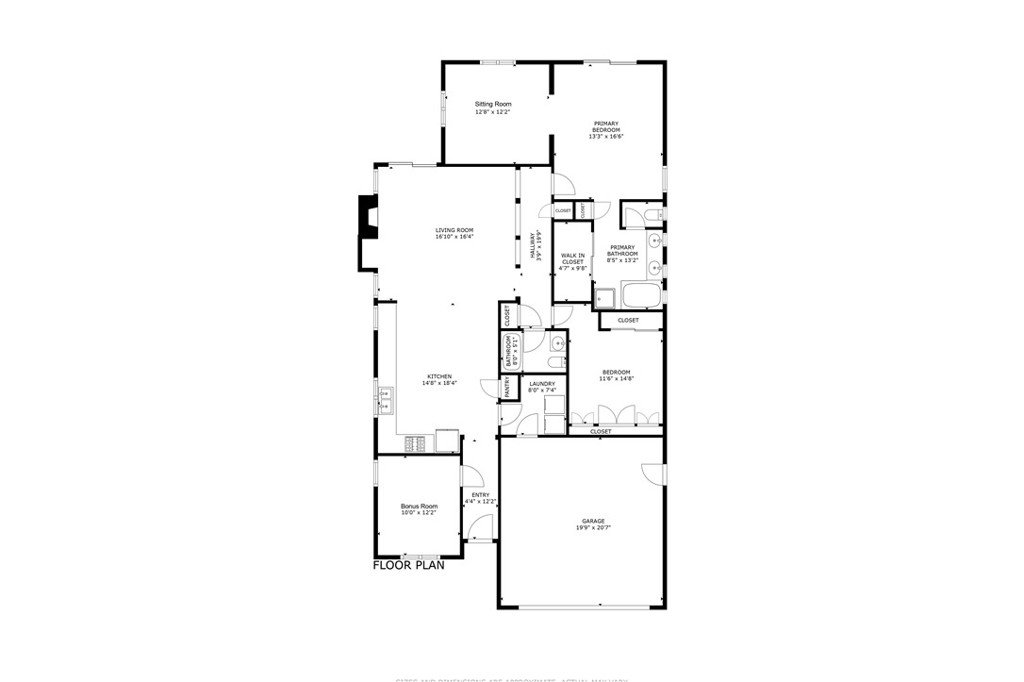
Welcome to 29285 Sand Creek Circle in Menifee's premier 55+ guard-gated community, The Oasis! Ideally situated at the end of a quiet cul-de-sac with no rear neighbors, this move-in-ready single-story home offers exceptional privacy and a low-maintenance lifestyle. Featuring 2 bedrooms, 2 full bathrooms, and a versatile front bonus room that can be used as a home office or guest room, this thoughtfully designed home offers flexible living spaces to suit your needs. The open-concept kitchen, complete with stainless steel appliances, flows seamlessly into the living room featuring a cozy gas fireplace and a sliding door that opens to the private, fully fenced backyard which is perfect for relaxing, entertaining, or simply enjoying the peaceful surroundings. The backyard also features mature fruit trees, creating a peaceful outdoor retreat. The primary bedroom has a sitting room plus direct backyard access. The secondary bedroom includes a built-in Murphy bed, providing additional flexibility for guests while maximizing usable space. Additional highlights include an indoor laundry room and an attached 2-car garage. Enjoy resort-style amenities, including a 24-hour guard-gated entrance, clubhouse, swimming pool, fitness center, tennis and pickleball courts, and more. Conveniently located just minutes from shopping, restaurants, parks, and easy freeway access, this home offers the perfect blend of comfort, convenience, and active adult living. Don't miss your opportunity to make it yours!
/u.realgeeks.media/cutkarealestate/Logo.png)
Additional Information
- HOA
- 330
- Frequency
- Monthly
- Association Amenities
- Clubhouse, Tennis Court(s)
- Pool Description
- None
- Fireplace Description
- Living Room
- Heat
- Central
- Cooling
- Yes
- Cooling Description
- Central Air
- View
- Mountain(s), Neighborhood
- Garage Spaces Total
- 2
- Sewer
- Public Sewer
- Water
- Public
- School District
- Perris Union High
- Attached Structure
- Detached
- Number Of Units Total
- 1
Listing courtesy of Listing Agent: Caroline Gim (resteam@expertrei.com) from Listing Office: Expert Real Estate & Investment.
Mortgage Calculator
Based on information from California Regional Multiple Listing Service, Inc. as of . This information is for your personal, non-commercial use and may not be used for any purpose other than to identify prospective properties you may be interested in purchasing. Display of MLS data is usually deemed reliable but is NOT guaranteed accurate by the MLS. Buyers are responsible for verifying the accuracy of all information and should investigate the data themselves or retain appropriate professionals. Information from sources other than the Listing Agent may have been included in the MLS data. Unless otherwise specified in writing, Broker/Agent has not and will not verify any information obtained from other sources. The Broker/Agent providing the information contained herein may or may not have been the Listing and/or Selling Agent.