30876 Douglas Crest Circle, Menifee, CA 92584
- $695,000
- 3
- BD
- 3
- BA
- 1,823
- SqFt




- List Price
- $695,000
- Price Change
- ▼ $4,999 1785145866
- Status
- ACTIVE
- MLS#
- PW26141934
- Year Built
- 2024
- Bedrooms
- 3
- Bathrooms
- 3
- Living Sq. Ft
- 1,823
- Lot Size
- 13,530
- Acres
- 0.31
- Lot Location
- Back Yard, Drip Irrigation/Bubblers, Front Yard, Sprinklers In Front, No Landscaping, Street Level
- Days on Market
- 26
- Property Type
- Single Family Residential
- Style
- Contemporary
- Property Sub Type
- Single Family Residence
- Stories
- Two Levels
Property Description
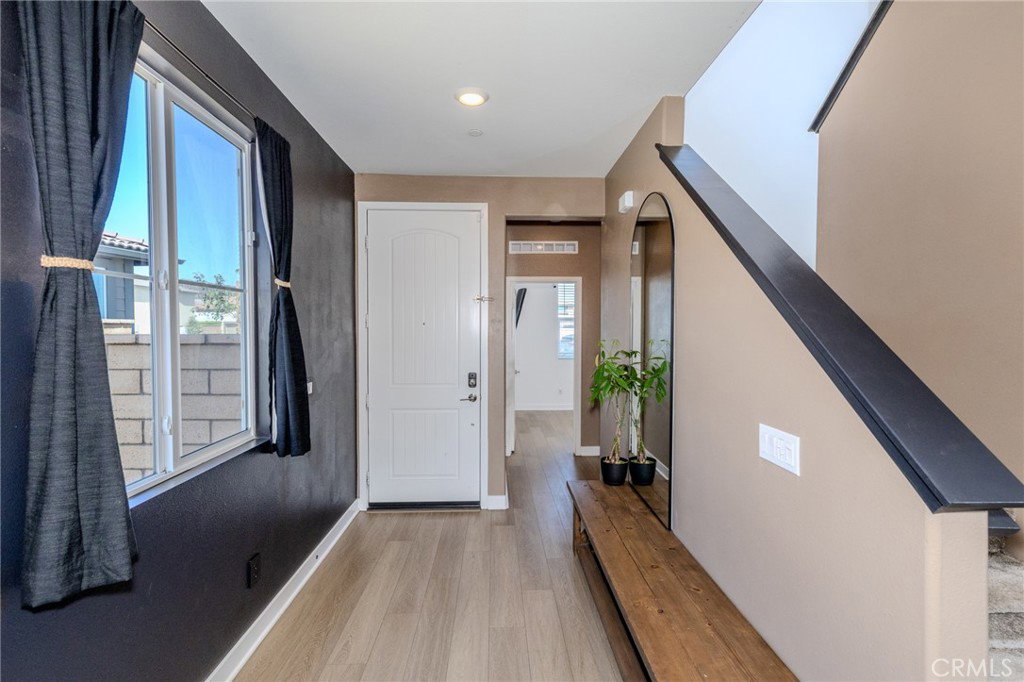
Rare opportunity on an expansive 13,523 sq. ft. lot with endless possibilities! This spacious home offers 3 bedrooms, 2.5 baths, a loft, and a versatile downstairs bonus room that can easily serve as a 4th bedroom, guest room, office, or playroom. Additional features include a walk-in primary closet, oversized hall linen closet, reverse osmosis water system, EV charging hookup, and a covered patio with ceiling fans for year-round outdoor enjoyment. The real star is the incredible backyard—a blank canvas with room for RV parking (or multiple RVs), a custom pool, an ADU, outdoor entertaining, gardens, sports court, playground, or all of the above. Opportunities like this are becoming increasingly rare. Bring your vision and create the backyard you've always dreamed of!
/u.realgeeks.media/cutkarealestate/Logo.png)
Additional Information
- HOA
- 33
- Frequency
- Monthly
- Association Amenities
- Sport Court, Other Courts, Playground
- Appliances
- Built-In Range, Dishwasher, Disposal, Gas Range, Microwave, Refrigerator, Range Hood, Tankless Water Heater, Vented Exhaust Fan, Water To Refrigerator
- Pool Description
- None
- Heat
- Central
- Cooling
- Yes
- Cooling Description
- Central Air
- View
- None
- Exterior Construction
- Drywall, Stucco
- Patio
- Concrete, Covered, Open, Patio
- Roof
- Concrete, Tile
- Garage Spaces Total
- 2
- Sewer
- Public Sewer
- Water
- Public
- School District
- Perris Union High
- Elementary School
- Evans Ranch
- Middle School
- Menifee Valley
- High School
- Paloma Valley
- Interior Features
- Breakfast Bar, Ceiling Fan(s), Pantry, Quartz Counters, All Bedrooms Up, Entrance Foyer, Loft, Walk-In Closet(s)
- Attached Structure
- Detached
- Number Of Units Total
- 1
Listing courtesy of Listing Agent: Cynthia Hoover (cindy@aramisrg.com) from Listing Office: Aramis Realty Group Inc..
Mortgage Calculator
Based on information from California Regional Multiple Listing Service, Inc. as of . This information is for your personal, non-commercial use and may not be used for any purpose other than to identify prospective properties you may be interested in purchasing. Display of MLS data is usually deemed reliable but is NOT guaranteed accurate by the MLS. Buyers are responsible for verifying the accuracy of all information and should investigate the data themselves or retain appropriate professionals. Information from sources other than the Listing Agent may have been included in the MLS data. Unless otherwise specified in writing, Broker/Agent has not and will not verify any information obtained from other sources. The Broker/Agent providing the information contained herein may or may not have been the Listing and/or Selling Agent.