37920 Orlana Court, Murrieta, CA 92563
- $874,900
- 5
- BD
- 3
- BA
- 3,137
- SqFt




- List Price
- $874,900
- Price Change
- ▼ $14,100 1784941273
- Status
- ACTIVE
- MLS#
- PW26083504
- Year Built
- 2002
- Bedrooms
- 5
- Bathrooms
- 3
- Living Sq. Ft
- 3,137
- Lot Size
- 7,405
- Acres
- 0.17
- Lot Location
- 0-1 Unit/Acre
- Days on Market
- 100
- Property Type
- Single Family Residential
- Property Sub Type
- Single Family Residence
- Stories
- Two Levels
Property Description
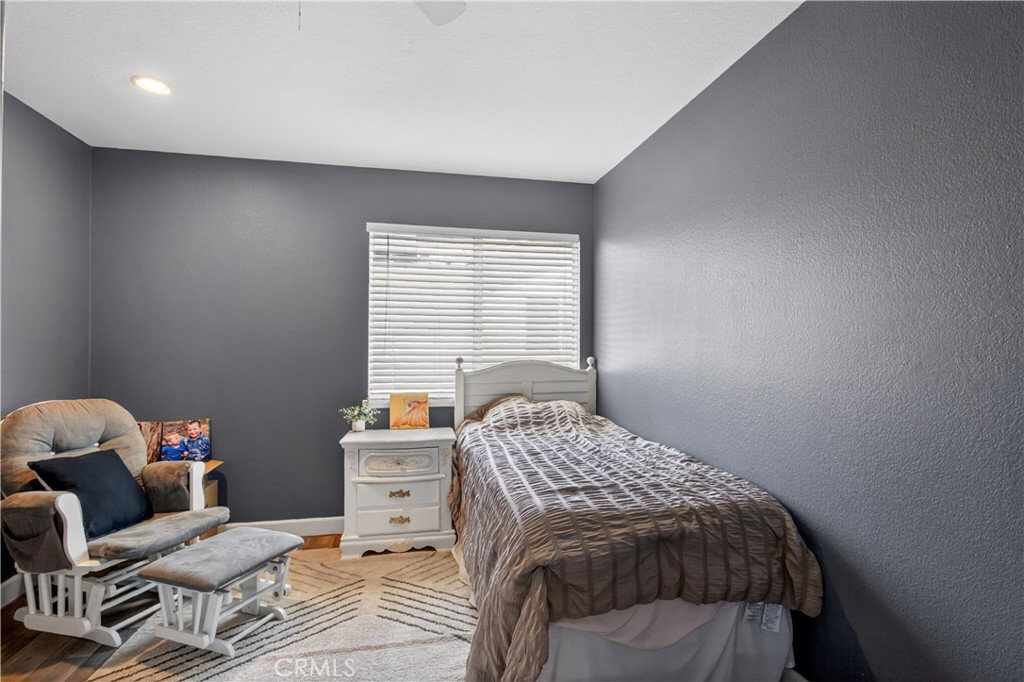
SUBMIT ALL OFFERS!! Stunning upgraded pool home in Murrieta offering 3,137 sq ft, 5 bedrooms, 3 bathrooms, and exceptional curb appeal. This resort-style backyard is built for entertaining, featuring a heated pool and spa with dual waterfalls and fire bowls, a $14K custom patio cover, natural gas fireplace, and built-in BBQ with bar seating and fridge. Pool warranty included. The kitchen shines with double ovens and range, stainless steel appliances, granite countertops, custom lighting, under-cabinet lighting, and a walk-in pantry. Flexible layout includes a downstairs bedroom/office with a new custom Murphy bed and full bath, plus an upstairs office/optional 6th bedroom. The spacious primary suite offers a sitting area and a luxurious bath with soaking tub, walk-in shower, and dual sinks. Additional highlights include smart home features, laminate flooring throughout, PAID-OFF SOLAR with 15-year warranty, upgraded laundry room, and a 3-car garage with epoxy floors and custom cabinetry. No HOA, located in a desirable school district, and close to shopping, dining, and more. This move-in ready home truly has it all.
/u.realgeeks.media/cutkarealestate/Logo.png)
Additional Information
- Appliances
- Built-In Range, Barbecue, Dishwasher, Water Heater
- Pool
- Yes
- Pool Description
- In Ground, Private
- Fireplace Description
- Family Room
- Heat
- Central
- Cooling
- Yes
- Cooling Description
- Central Air
- View
- None
- Patio
- Covered
- Garage Spaces Total
- 3
- Sewer
- Public Sewer
- Water
- Public
- School District
- Murrieta
- Interior Features
- Built-in Features, Ceiling Fan(s), Cathedral Ceiling(s), Granite Counters, High Ceilings, Bedroom on Main Level, Walk-In Pantry
- Attached Structure
- Detached
- Number Of Units Total
- 1
Listing courtesy of Listing Agent: Jason Gasca (jasongasca@gmail.com) from Listing Office: Partners Real Estate Group.
Mortgage Calculator
Based on information from California Regional Multiple Listing Service, Inc. as of . This information is for your personal, non-commercial use and may not be used for any purpose other than to identify prospective properties you may be interested in purchasing. Display of MLS data is usually deemed reliable but is NOT guaranteed accurate by the MLS. Buyers are responsible for verifying the accuracy of all information and should investigate the data themselves or retain appropriate professionals. Information from sources other than the Listing Agent may have been included in the MLS data. Unless otherwise specified in writing, Broker/Agent has not and will not verify any information obtained from other sources. The Broker/Agent providing the information contained herein may or may not have been the Listing and/or Selling Agent.