38543 Hillside Trail Drive, Murrieta, CA 92562
- $1,999,000
- 4
- BD
- 5
- BA
- 5,404
- SqFt






- List Price
- $1,999,000
- Status
- ACTIVE
- MLS#
- P1-27607
- Year Built
- 1987
- Bedrooms
- 4
- Bathrooms
- 5
- Living Sq. Ft
- 5,404
- Lot Size
- 35,719
- Acres
- 0.82
- Lot Location
- Yard
- Days on Market
- 90
- Property Type
- Single Family Residential
- Property Sub Type
- Single Family Residence
- Stories
- One Level
- Neighborhood
- Not Applicable
Property Description
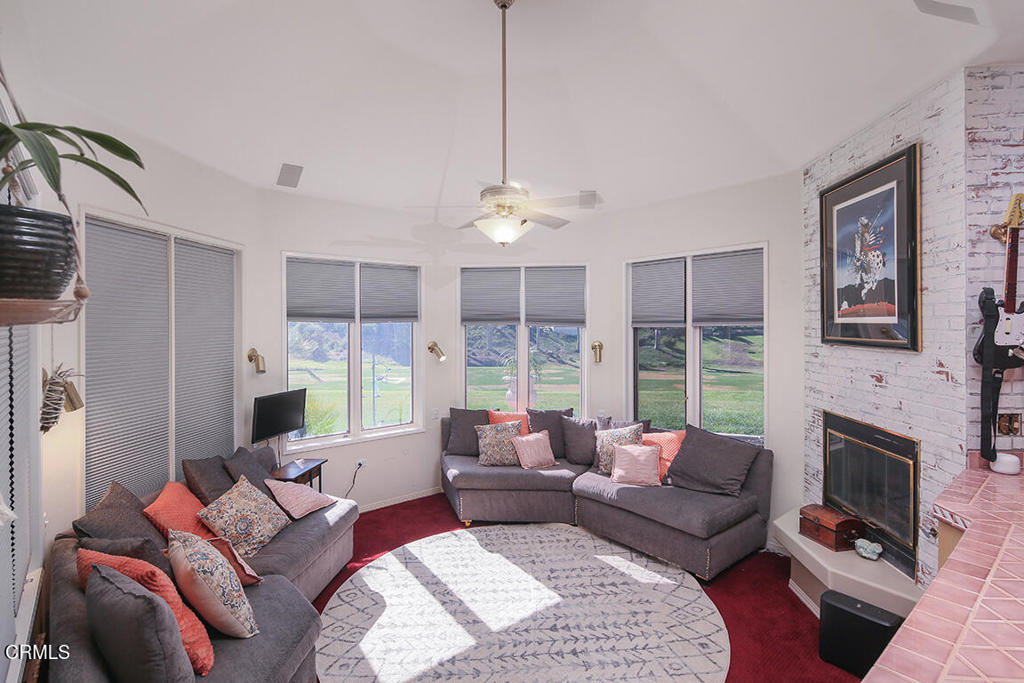
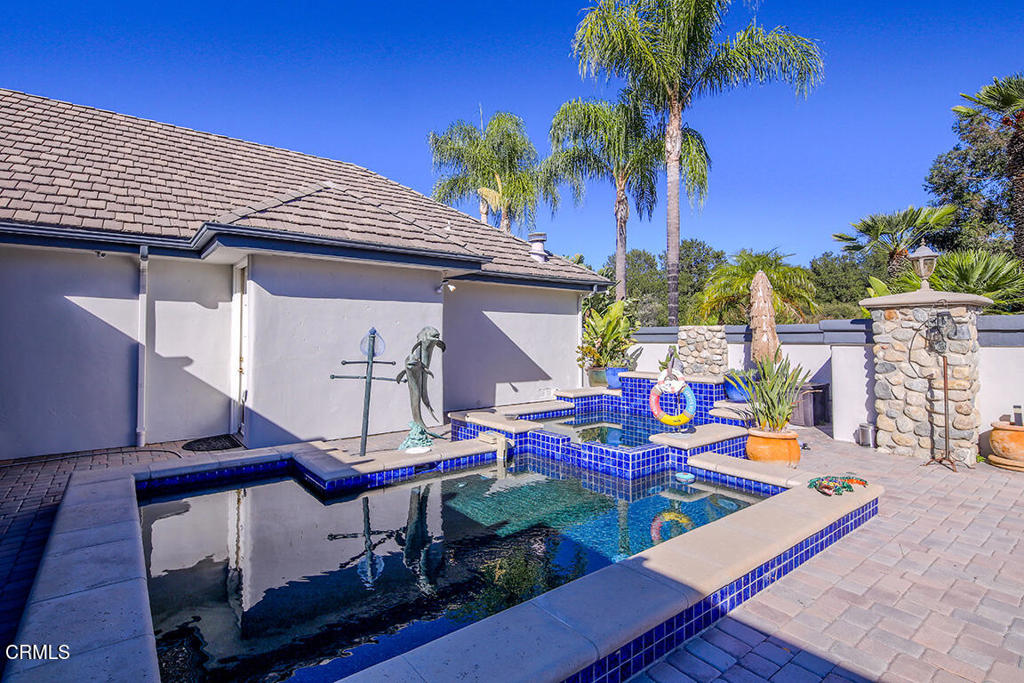
Welcome to this one-of-a-kind custom estate nestled within the prestigious, 24-hour gated and guarded Bear Creek Community -- a premier enclave built around a championship PGA-tryout golf course.Situated on an expansive 1.5-lot parcel, this sprawling single-level ranch-style home blends privacy, luxury, and effortless entertaining. A circular driveway leads to the stately entry and an oversized private patio featuring a 'swim-in-place' pool and jacuzzi -- perfect for relaxation or exercise with serene golf course views.Inside, the remodeled chef's kitchen is a culinary dream, boasting high-end appliances, a built-in china cabinet, and a generous walk-in pantry illuminated by natural skylights. The home's design encourages seamless entertaining with three wet bars, a spacious indoor BBQ room, and a massive game room complete with pool table, TV lounge, and a second master suite featuring its own sauna.The main primary suite is a true retreat, offering dual walk-in closets, a large dressing area, a sunken soaking tub, and private patio access overlooking the course. Two additional guest bedrooms provide comfort for family and visitors alike.Additional highlights include: Four-car garage with new carpet and built in cabinetry Dedicated golf cart garage Office/safe room with built-in cabinetry Lush, low-maintenance landscaping with premium artificial turfExperience the best of resort-style living, privacy, and sophistication -- all within one of Southern California's most exclusive golf communities.
/u.realgeeks.media/cutkarealestate/Logo.png)
Additional Information
- HOA
- 325
- Frequency
- Monthly
- Association Amenities
- Clubhouse, Sport Court, Pool, Recreation Room, Guard, Tennis Court(s)
- Appliances
- 6 Burner Stove, Built-In Range, Double Oven, Dishwasher, Indoor Grill, Refrigerator, Range Hood
- Pool
- Yes
- Pool Description
- Private, Association
- Fireplace Description
- Living Room, Raised Hearth
- Heat
- Central
- Cooling
- Yes
- Cooling Description
- Central Air
- View
- Golf Course
- Patio
- Arizona Room, Covered, Patio
- Garage Spaces Total
- 4
- Sewer
- Public Sewer
- Water
- Public
- Interior Features
- Multiple Primary Suites, Primary Suite, Walk-In Pantry, Walk-In Closet(s)
- Attached Structure
- Detached
Listing courtesy of Listing Agent: Brent Ballard (brent.ballard@exprealty.com) from Listing Office: eXp Realty of Greater Los Angeles.
Mortgage Calculator
Based on information from California Regional Multiple Listing Service, Inc. as of . This information is for your personal, non-commercial use and may not be used for any purpose other than to identify prospective properties you may be interested in purchasing. Display of MLS data is usually deemed reliable but is NOT guaranteed accurate by the MLS. Buyers are responsible for verifying the accuracy of all information and should investigate the data themselves or retain appropriate professionals. Information from sources other than the Listing Agent may have been included in the MLS data. Unless otherwise specified in writing, Broker/Agent has not and will not verify any information obtained from other sources. The Broker/Agent providing the information contained herein may or may not have been the Listing and/or Selling Agent.