44228 Nighthawk, Temecula, CA 92592
- $999,000
- 5
- BD
- 4
- BA
- 3,145
- SqFt




- List Price
- $999,000
- Status
- ACTIVE
- MLS#
- OC26158520
- Year Built
- 2013
- Bedrooms
- 5
- Bathrooms
- 4
- Living Sq. Ft
- 3,145
- Lot Size
- 6,970
- Acres
- 0.16
- Lot Location
- Back Yard, Corner Lot, Drip Irrigation/Bubblers, Front Yard, Sprinklers In Rear, Sprinklers In Front, Lawn, Landscaped, Rectangular Lot, Sprinklers On Side, Sprinkler System, Yard
- Days on Market
- 4
- Property Type
- Single Family Residential
- Property Sub Type
- Single Family Residence
- Stories
- Two Levels
Property Description
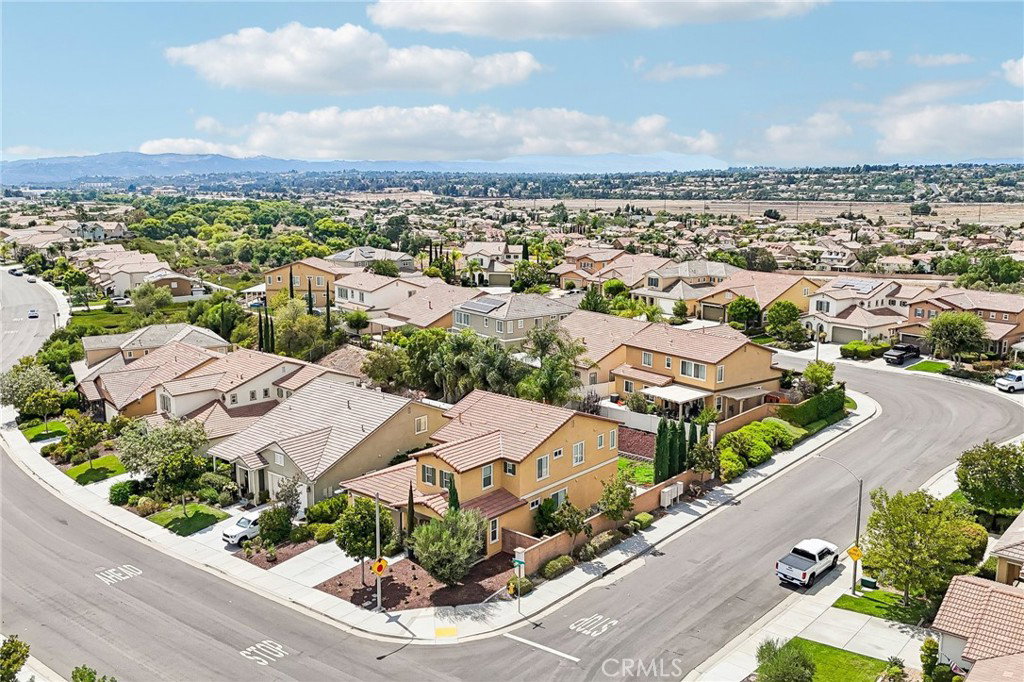
Rare opportunity to own a well maintained 5-bed, 4-bath home on a premium corner lot in prestigious Morgan Hill, one of the area’s most desirable master-planned communities, where privacy, convenience, and the South Temecula lifestyle come together. With no home directly adjacent on one side, this light-filled residence offers approximately 3,145 sq ft, fresh interior and exterior paint, a welcoming stacked-stone front porch, water-efficient landscaping, and memorable views of morning hot-air balloons drifting over Temecula Wine Country, framed by the surrounding mountains and colorful evening skies. The thoughtfully designed open-concept floor plan features 9 ft ceilings, a dedicated office, a formal dining room, and a highly desirable main-floor junior suite with a private ensuite bath—ideal for multigenerational living or overnight guests—along with a separate full guest bathroom. The kitchen features granite countertops, a large center island, stainless steel appliances, a gas cooktop, abundant cabinetry, and a casual dining area that flows seamlessly into the expansive living room with a cozy gas fireplace—perfect for everyday living, holiday gatherings, and effortless entertaining. Upstairs, the spacious primary retreat features a sitting area, dual walk-in closets, and a spa-inspired bath with a soaking tub, a separate shower, dual sinks, and a dedicated makeup vanity. Step onto the expansive private balcony to enjoy mountain views, hot-air balloons drifting across the morning sky, and brilliant sunsets. Three additional bedrooms, a dual-sink hall bath, built-in workstation, walk-in linen closet, and laundry room with sink complete the upper level. Outdoor living extends to the covered California Room, which overlooks a private backyard framed by mature landscaping, including Italian cypress trees, an olive tree, and an orange tree. A gated side yard offers an additional patio area and a dedicated outdoor space for pets. Coordinated built-ins, under-stair storage, low-maintenance vinyl and masonry fencing, and a two-car garage further enhance the home’s functionality. Zoned for highly rated Great Oak High School! Morgan Hill residents enjoy resort-style amenities, including a clubhouse, pool and spa, fitness center, sports courts, parks, trails, playgrounds, and community events. Ideally situated in South Temecula, the community offers convenient access to Temecula Wine Country, Old Town, Pechanga Resort Casino, golf, shopping, dining, and I-15.
/u.realgeeks.media/cutkarealestate/Logo.png)
Additional Information
- HOA
- 125
- Frequency
- Monthly
- Association Amenities
- Billiard Room, Clubhouse, Controlled Access, Sport Court, Fitness Center, Meeting Room, Management, Meeting/Banquet/Party Room, Other, Picnic Area, Playground, Pool, Recreation Room, Spa/Hot Tub, Tennis Court(s)
- Other Buildings
- Corral(s)
- Appliances
- Built-In Range, Convection Oven, Dishwasher, Freezer, Gas Cooktop, Disposal, Gas Range, Gas Water Heater, Ice Maker, Microwave, Refrigerator, Range Hood, Vented Exhaust Fan, Water To Refrigerator, Water Heater
- Pool Description
- Community, Heated, In Ground, Association
- Fireplace Description
- Decorative, Gas, Living Room
- Heat
- Central, Forced Air, Natural Gas, Zoned
- Cooling
- Yes
- Cooling Description
- Central Air, Dual, Electric, Zoned
- View
- Hills, Mountain(s), Neighborhood
- Exterior Construction
- Blown-In Insulation, Drywall, Frame, Glass, Concrete, Stone Veneer, Stucco
- Patio
- Rear Porch, Concrete, Covered, Front Porch, Porch
- Roof
- Clay, Spanish Tile, Tile
- Garage Spaces Total
- 2
- Sewer
- Public Sewer
- Water
- Public
- School District
- Temecula Unified
- Elementary School
- Tony Tobin
- Middle School
- Vail Ranch
- High School
- Great Oak
- Interior Features
- Balcony, Separate/Formal Dining Room, Eat-in Kitchen, Granite Counters, High Ceilings, In-Law Floorplan, Open Floorplan, Pantry, Stone Counters, Recessed Lighting, Attic, Bedroom on Main Level, Entrance Foyer, Primary Suite, Walk-In Closet(s)
- Attached Structure
- Detached
- Number Of Units Total
- 1
Listing courtesy of Listing Agent: Kilian Goldin (reeve@helloreeve.com) from Listing Office: Reeve Brokerage Inc..
Mortgage Calculator
Based on information from California Regional Multiple Listing Service, Inc. as of . This information is for your personal, non-commercial use and may not be used for any purpose other than to identify prospective properties you may be interested in purchasing. Display of MLS data is usually deemed reliable but is NOT guaranteed accurate by the MLS. Buyers are responsible for verifying the accuracy of all information and should investigate the data themselves or retain appropriate professionals. Information from sources other than the Listing Agent may have been included in the MLS data. Unless otherwise specified in writing, Broker/Agent has not and will not verify any information obtained from other sources. The Broker/Agent providing the information contained herein may or may not have been the Listing and/or Selling Agent.