34561 The Farm, Wildomar, CA 92595
- $499,000
- 3
- BD
- 2
- BA
- 1,680
- SqFt




- List Price
- $499,000
- Status
- ACTIVE
- MLS#
- OC26139741
- Year Built
- 1989
- Bedrooms
- 3
- Bathrooms
- 2
- Living Sq. Ft
- 1,680
- Lot Size
- 7,841
- Acres
- 0.18
- Lot Location
- Drip Irrigation/Bubblers, Front Yard, Level, Sprinkler System
- Days on Market
- 17
- Property Type
- Manufactured Home
- Style
- Traditional
- Property Sub Type
- Manufactured On Land
- Stories
- One Level
Property Description
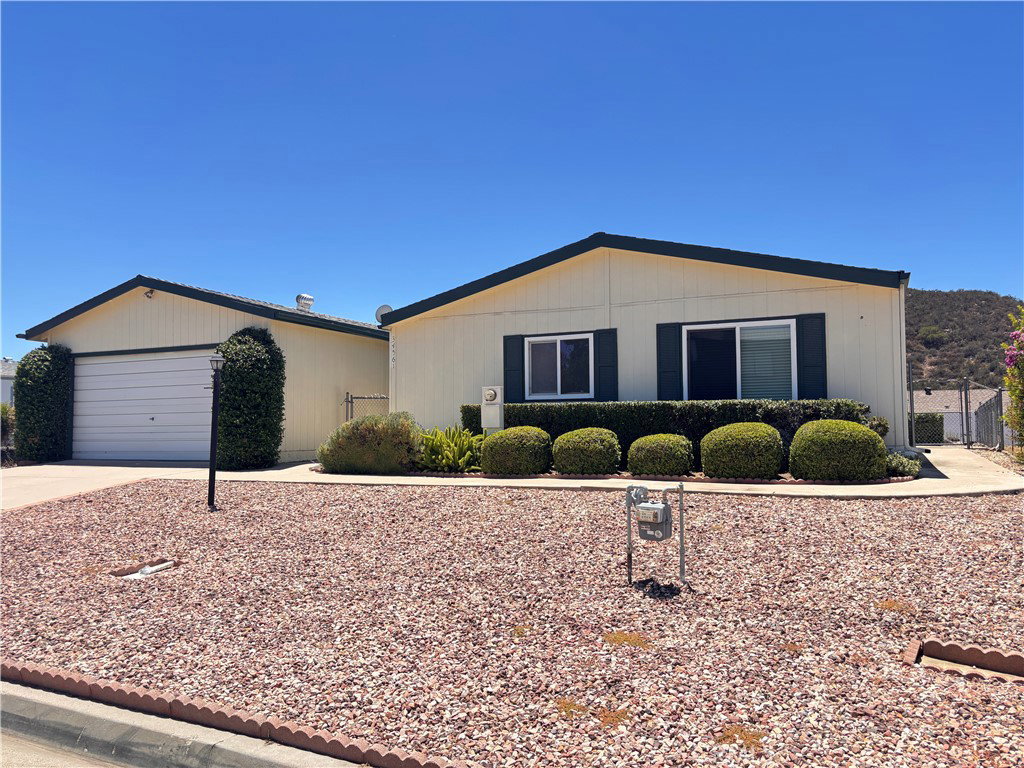
Welcome to the farm in Wildomar. Featuring 600 acres of common area. 38 acres of community citrus groves and plenty of walking and hiking trails. This community feels like you’re in the country yet just minutes away from either the 15 or 215 freeways and the neighboring communities of Lake Elsinore, Murrieta and Temecula Wine country. This well maintained home is move-in ready and features three bedrooms, two bathrooms, formal living room, family room, fireplace, ceiling fans throughout and large picture windows that let plenty of light in and a view of the surrounding hills. The backyard features a large covered patio and special sitting area for nighttime fun and stargazing. The kitchen is light and bright featuring white cabinetry, kitchen island, pantry, laminate floors, and stainless steel sink. The large master bedroom features a walk-in closet and newer carpet. The master bathroom has a separate soaking tub and walk in shower. There are two additional guest bedrooms on the opposite side of the home. Inside laundry room. Two car garage with remote opener and direct access to the home. Large flat lot. Ideally located in the farm itself. Plenty of street parking for guests. Community amenities include three swimming pools, two spas, clubhouse, fishing pond, tennis and basketball courts as well as Pickleball. There's outdoor barbecues and available event facility for homeowners. Low cost boat and RV storage. Come and see before it’s too late!
/u.realgeeks.media/cutkarealestate/Logo.png)
Additional Information
- HOA
- 89
- Frequency
- Monthly
- Association Amenities
- Call for Rules, Clubhouse, Barbecue, Picnic Area, Pool, Spa/Hot Tub, Storage, Trail(s)
- Appliances
- Dishwasher, Electric Range, Gas Range, Water Heater
- Pool Description
- Community, Association
- Fireplace Description
- Family Room, Gas
- Heat
- Central, Forced Air, Fireplace(s)
- Cooling
- Yes
- Cooling Description
- Central Air
- View
- Hills
- Exterior Construction
- Board & Batten Siding, Clapboard, Unknown
- Patio
- Concrete, Covered
- Roof
- Composition
- Garage Spaces Total
- 2
- Sewer
- Public Sewer
- Water
- Public
- School District
- Lake Elsinore Unified
- Elementary School
- Ronald Reagan
- Middle School
- David Brown
- High School
- Lake Elsinore
- Interior Features
- Breakfast Area, Ceiling Fan(s), Eat-in Kitchen, All Bedrooms Down, Bedroom on Main Level, Main Level Primary
- Attached Structure
- Detached
- Number Of Units Total
- 1
Listing courtesy of Listing Agent: Beverly Dove (bevdove@gmail.com) from Listing Office: Beverly Dove, Broker.
Mortgage Calculator
Based on information from California Regional Multiple Listing Service, Inc. as of . This information is for your personal, non-commercial use and may not be used for any purpose other than to identify prospective properties you may be interested in purchasing. Display of MLS data is usually deemed reliable but is NOT guaranteed accurate by the MLS. Buyers are responsible for verifying the accuracy of all information and should investigate the data themselves or retain appropriate professionals. Information from sources other than the Listing Agent may have been included in the MLS data. Unless otherwise specified in writing, Broker/Agent has not and will not verify any information obtained from other sources. The Broker/Agent providing the information contained herein may or may not have been the Listing and/or Selling Agent.