39853 Teal Drive, Murrieta, CA 92562
- $624,950
- 3
- BD
- 3
- BA
- 1,900
- SqFt


- List Price
- $624,950
- Price Change
- ▼ $10,000 1785979040
- Status
- PENDING
- MLS#
- OC26128805
- Year Built
- 1989
- Bedrooms
- 3
- Bathrooms
- 3
- Living Sq. Ft
- 1,900
- Lot Size
- 5,227
- Acres
- 0.12
- Lot Location
- Back Yard
- Days on Market
- 42
- Property Type
- Single Family Residential
- Property Sub Type
- Single Family Residence
- Stories
- Two Levels
Property Description
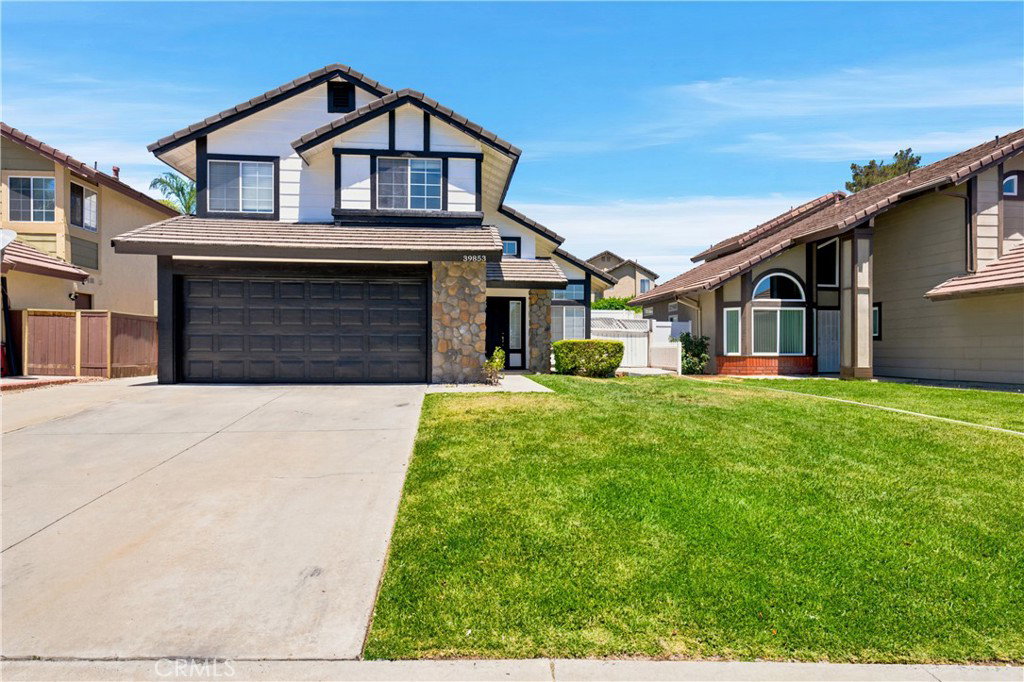
Welcome to 39853 Teal Dr, a beautifully refreshed two-story pool home in one of Murrieta's established neighborhoods, offering 3 bedrooms, 2.5 bathrooms, + a loft area that could be converted to a 4th bedroom, tax records show 4 bed. Thoughtfully updated throughout, the home showcases fresh interior and exterior paint, newly installed carpet, beautifully refinished cabinetry with a modern black finish, refreshed bathrooms, updated landscaping, and numerous cosmetic improvements that create a clean, contemporary feel while maintaining the home's original character. Step inside to soaring vaulted ceilings and an abundance of natural light that immediately enhance the spacious living and dining areas. The functional floor plan offers multiple gathering spaces, including a comfortable family room anchored by a charming stone fireplace that flows seamlessly into the kitchen and dining area, creating an ideal layout for both everyday living and entertaining. The kitchen features freshly refinished cabinetry, granite countertops, stainless steel appliances, generous cabinet storage, and views of the backyard, while large windows throughout the home provide a bright and inviting atmosphere. Upstairs, the spacious primary suite serves as a relaxing retreat with vaulted ceilings, a walk-in closet, and an updated en-suite bathroom featuring refreshed finishes. Three additional bedrooms provide flexibility for family, guests, or a home office and are serviced by a well-appointed hall bathroom. Recent improvements throughout the home help provide a move-in ready experience with modern finishes and refreshed living spaces. The backyard is designed for Southern California living, highlighted by a sparkling rock-style pool with natural stone accents, a covered patio with pergola, and multiple spaces for outdoor dining, entertaining, or relaxing in the sun. Whether hosting summer gatherings or enjoying a quiet evening outdoors, this private backyard offers the perfect extension of the home's living space. Conveniently located near award-winning schools, parks, shopping, dining, golf courses, and with easy access to both I-15 and I-215, this home offers the ideal combination of comfort, convenience, and lifestyle in one of Murrieta's most sought-after communities. Don't miss the opportunity to make this beautifully updated Murrieta home your own. Contact your Realtor today to schedule a private showing.
/u.realgeeks.media/cutkarealestate/Logo.png)
Additional Information
- Appliances
- Gas Oven, Gas Range, Microwave
- Pool
- Yes
- Pool Description
- In Ground, Private
- Fireplace Description
- Living Room
- Heat
- Central
- Cooling
- Yes
- Cooling Description
- Central Air
- View
- None
- Garage Spaces Total
- 2
- Sewer
- Public Sewer
- Water
- Public
- School District
- Riverside Unified
- Interior Features
- All Bedrooms Up
- Attached Structure
- Detached
- Number Of Units Total
- 1
Listing courtesy of Listing Agent: Jessica Nieto (Jessica@Jessicanieto.com) from Listing Office: eXp Realty of California Inc.
Mortgage Calculator
Based on information from California Regional Multiple Listing Service, Inc. as of . This information is for your personal, non-commercial use and may not be used for any purpose other than to identify prospective properties you may be interested in purchasing. Display of MLS data is usually deemed reliable but is NOT guaranteed accurate by the MLS. Buyers are responsible for verifying the accuracy of all information and should investigate the data themselves or retain appropriate professionals. Information from sources other than the Listing Agent may have been included in the MLS data. Unless otherwise specified in writing, Broker/Agent has not and will not verify any information obtained from other sources. The Broker/Agent providing the information contained herein may or may not have been the Listing and/or Selling Agent.