40312 Windsor, Temecula, CA 92591
- $799,900
- 6
- BD
- 3
- BA
- 2,613
- SqFt




- List Price
- $799,900
- Status
- ACTIVE UNDER CONTRACT
- MLS#
- OC26127909
- Year Built
- 1994
- Bedrooms
- 6
- Bathrooms
- 3
- Living Sq. Ft
- 2,613
- Lot Size
- 14,810
- Acres
- 0.34
- Lot Location
- Cul-De-Sac, Sprinklers In Front
- Days on Market
- 39
- Property Type
- Single Family Residential
- Property Sub Type
- Single Family Residence
- Stories
- Two Levels
Property Description
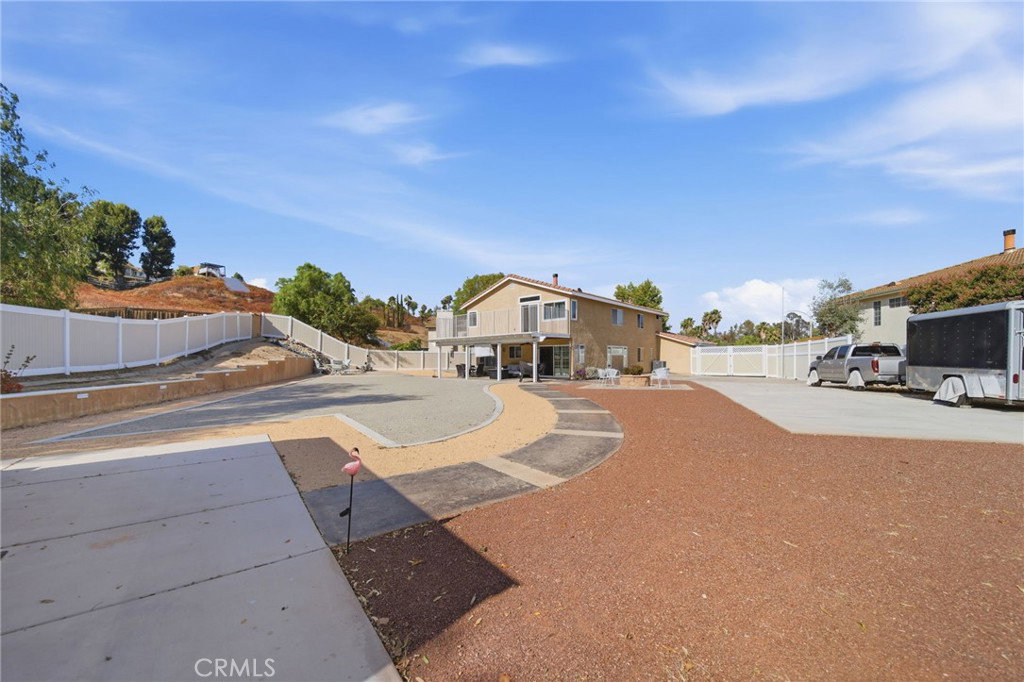
Welcome to this stunning upgraded residence tucked away in a cul-de-sac in the heart of Temecula! This beautiful home offers resort-style backyard living, premium finishes throughout, and exceptional indoor-outdoor flow. Situated on a spacious 0.34 acre lot and offering 2,613 square feet of living space, this beautifully remodeled 6 bedroom, 3 bath home showcases soaring high ceilings, abundant natural light, elegant custom River Marble matte porcelain flooring throughout, and refined crown molding details. The spacious living room features a customized home theater setup perfect for entertaining, while the kitchen is equipped with high-end appliances. A Life Source water filtration system was installed and conveniently located in the garage. The home offers two desirable main-floor bedrooms and a full main-floor bathroom, ideal for guests or multi-generational living. The master bedroom upstairs serves as a private retreat with a large balcony patio overlooking the backyard, and additional bedrooms are generously sized for family or office use. The backyard is designed as an entertainer’s oasis featuring updated vinyl fencing, a tranquil waterfall feature, and a fire pit gathering area, creating a resort-like atmosphere. This home has a 2 car garage, 4 parking spots in the driveway, and plenty of more parking leading to the backyard area. Located in the highly regarded Temecula Valley Unified School District and NO HOA! This home is truly a unique opportunity in one of Temecula’s most desirable locations.
/u.realgeeks.media/cutkarealestate/Logo.png)
Additional Information
- Other Buildings
- Storage
- Appliances
- Dishwasher, Disposal, Gas Range, Microwave, Water Heater, Water Purifier
- Pool Description
- None
- Fireplace Description
- Den, Living Room, Wood Burning
- Heat
- Central
- Cooling
- Yes
- Cooling Description
- Central Air
- View
- Mountain(s)
- Roof
- Tile
- Garage Spaces Total
- 2
- Sewer
- Public Sewer
- Water
- Public
- School District
- Temecula Unified
- Elementary School
- Rancho
- Middle School
- Margarita
- High School
- Temecula Valley
- Interior Features
- Crown Molding, Separate/Formal Dining Room, Eat-in Kitchen, High Ceilings, Bedroom on Main Level, Walk-In Pantry
- Attached Structure
- Detached
- Number Of Units Total
- 1
Listing courtesy of Listing Agent: Adam Hasan (adamhrealty@gmail.com) from Listing Office: Real Broker.
Mortgage Calculator
Based on information from California Regional Multiple Listing Service, Inc. as of . This information is for your personal, non-commercial use and may not be used for any purpose other than to identify prospective properties you may be interested in purchasing. Display of MLS data is usually deemed reliable but is NOT guaranteed accurate by the MLS. Buyers are responsible for verifying the accuracy of all information and should investigate the data themselves or retain appropriate professionals. Information from sources other than the Listing Agent may have been included in the MLS data. Unless otherwise specified in writing, Broker/Agent has not and will not verify any information obtained from other sources. The Broker/Agent providing the information contained herein may or may not have been the Listing and/or Selling Agent.