28256 Via Vendimia, Temecula, CA 92591
- $719,000
- 4
- BD
- 3
- BA
- 1,865
- SqFt




- List Price
- $719,000
- Price Change
- ▼ $3,000 1784859090
- Status
- ACTIVE
- MLS#
- OC26084641
- Year Built
- 2026
- Bedrooms
- 4
- Bathrooms
- 3
- Living Sq. Ft
- 1,865
- Lot Size
- 3,500
- Acres
- 0.08
- Lot Location
- 0-1 Unit/Acre
- Days on Market
- 83
- Property Type
- Single Family Residential
- Property Sub Type
- Single Family Residence
- Stories
- Two Levels
Property Description
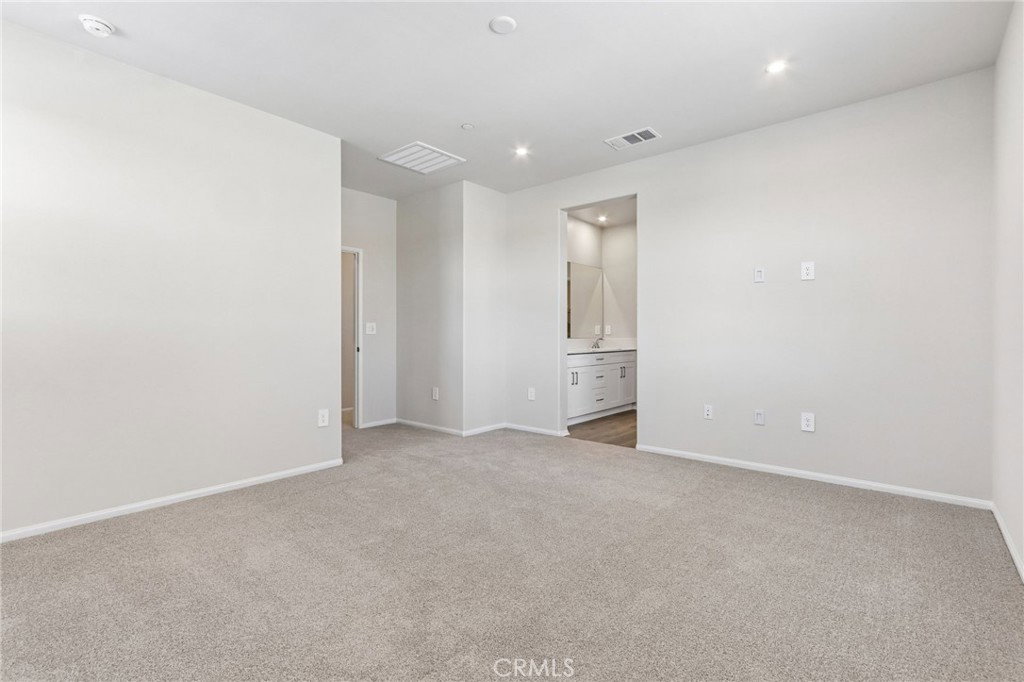
Brand new, energy-efficient home! This stunning home offers a first floor bedroom and bathroom making it the perfect space for guests or create a smart home office. Retreat upstairs to the private primary suite to relax and unwind. Prado is located in the heart of Temecula and is now selling with designer-decorated model homes. These detached homes offer spacious, open-concept floorplans, chef-inspired kitchens and outdoor space. Every home boasts energy-efficient features such as multispeed HVAC systems, spray foam insulation, and high-performing air filtration so you can spend less on utility bills and more on the things that matter most. Each of our homes is built with innovative, energy-efficient features designed to help you enjoy more savings, better health, real comfort and peace of mind.
/u.realgeeks.media/cutkarealestate/Logo.png)
Additional Information
- HOA
- 267
- Frequency
- Monthly
- Association Amenities
- Bocce Court, Fire Pit, Maintenance Grounds, Management, Barbecue, Picnic Area, Playground, Pool, Pets Allowed, Recreation Room
- Appliances
- Dishwasher, ENERGY STAR Qualified Appliances, Electric Water Heater, Free-Standing Range, Disposal, Gas Range, High Efficiency Water Heater, Microwave, Refrigerator, Range Hood, Tankless Water Heater, Dryer, Washer
- Pool Description
- Community, Association
- Cooling
- Yes
- Cooling Description
- Central Air, Electric, ENERGY STAR Qualified Equipment
- View
- Mountain(s), Neighborhood
- Exterior Construction
- Frame, Spray Foam Insulation
- Roof
- Concrete, Fire Proof
- Garage Spaces Total
- 2
- Sewer
- Public Sewer
- Water
- Public
- School District
- Temecula Unified
- High School
- Chaparral
- Interior Features
- Open Floorplan, Pantry, Recessed Lighting, Smart Home, Unfurnished, Wired for Data, Bedroom on Main Level
- Attached Structure
- Detached
- Number Of Units Total
- 1
Listing courtesy of Listing Agent: Shawn Black (shawn.black@meritagehomes.com) from Listing Office: Meritage Homes of California.
Mortgage Calculator
Based on information from California Regional Multiple Listing Service, Inc. as of . This information is for your personal, non-commercial use and may not be used for any purpose other than to identify prospective properties you may be interested in purchasing. Display of MLS data is usually deemed reliable but is NOT guaranteed accurate by the MLS. Buyers are responsible for verifying the accuracy of all information and should investigate the data themselves or retain appropriate professionals. Information from sources other than the Listing Agent may have been included in the MLS data. Unless otherwise specified in writing, Broker/Agent has not and will not verify any information obtained from other sources. The Broker/Agent providing the information contained herein may or may not have been the Listing and/or Selling Agent.