42950 Ivy Street, Murrieta, CA 92562
- $1,599,998
- 4
- BD
- 3
- BA
- 2,540
- SqFt





- List Price
- $1,599,998
- Price Change
- ▼ $1 1783922517
- Status
- ACTIVE
- MLS#
- NDP2606165
- Year Built
- 2017
- Bedrooms
- 4
- Bathrooms
- 3
- Living Sq. Ft
- 2,540
- Lot Size
- 196,020
- Acres
- 4.50
- Lot Location
- 2-5 Units/Acre, Back Yard, Drip Irrigation/Bubblers, Landscaped
- Days on Market
- 12
- Property Type
- Single Family Residential
- Property Sub Type
- Single Family Residence
- Stories
- Two Levels
Property Description
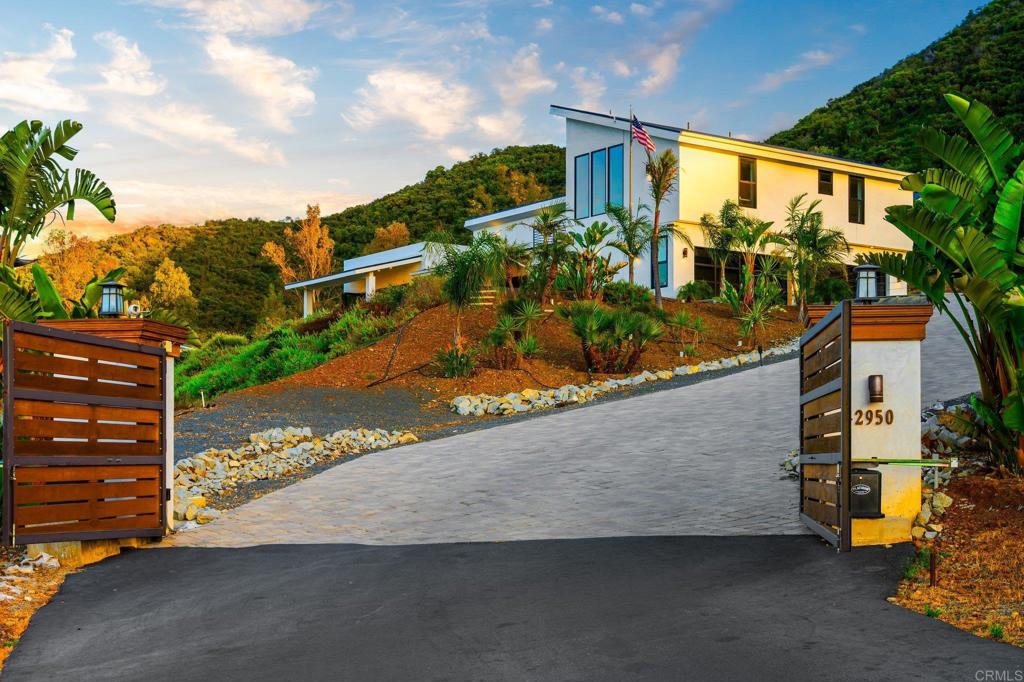
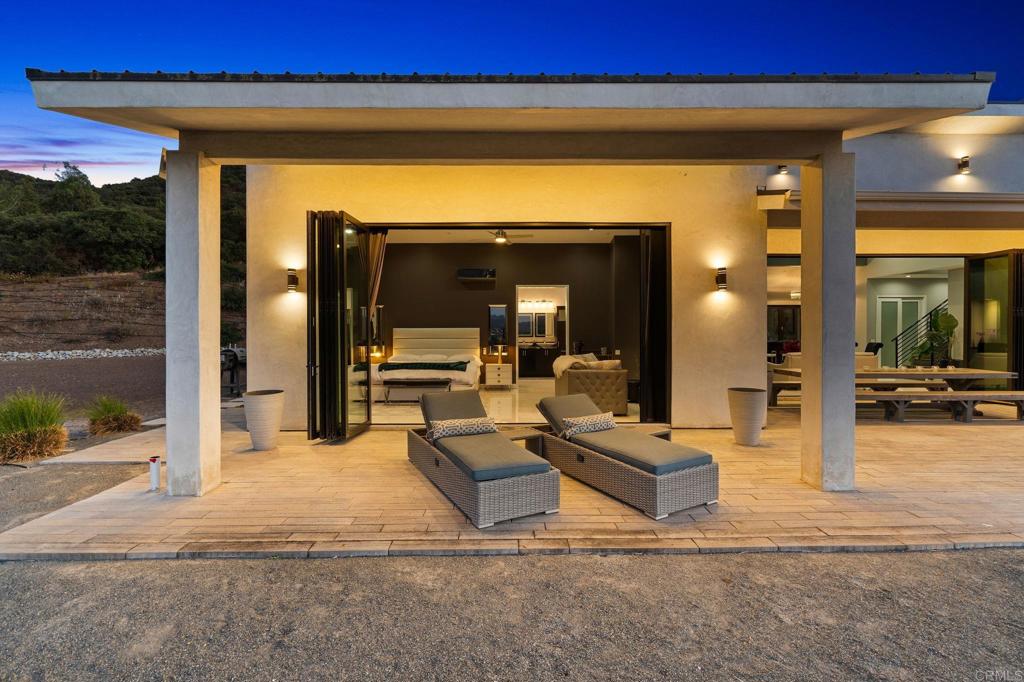
Perched atop 4.5 private acres in the foothills of Murrieta, this striking contemporary estate offers a lifestyle rarely found in Southern California. Designed to capture breathtaking panoramic views, the home overlooks rolling hills, distant mountains, endless skies, and unforgettable sunsets that transform the landscape each evening. Private and peaceful, yet just minutes from shopping, dining, top-rated schools, and everyday conveniences, the property offers a rare balance of seclusion and connection. Here, you can enjoy the serenity of a rural retreat without sacrificing the convenience of city living. Thoughtfully designed to be both self-sufficient and architecturally beautiful, the home blends modern independence with a deep connection to the surrounding landscape. Fully owned solar, a private well, water storage, and energy-efficient systems were integrated into the design without compromising comfort or luxury. Soaring ceilings, expansive living spaces, and dramatic 16-foot folding glass walls create a seamless connection between indoors and out, while every major living area was positioned to embrace the views. On clear mornings, hot air balloons drift silently across the horizon. On foggy days, clouds settle into the valley below, creating the remarkable feeling of living above the clouds. As evening falls, sunsets give way to twinkling city lights viewed from the comfort of home or one of two rooftop decks. The flexible floor plan features a luxurious main-level primary suite, additional downstairs guest accommodations, and two upstairs bedrooms. A chef’s kitchen with dual ovens, wine refrigeration, and custom cabinetry opens to indoor and outdoor living spaces designed for both entertaining and everyday living. Additional highlights include a loft with wet bar, climate-controlled 4-car garage, Tesla charger, Tesla Powerwall, metal roof, fire-resistant construction, RR zoning, no HOA, and COMPETITIVE SELLER FINANCING available. A truly one-of-a-kind modern retreat where architecture, nature, and lifestyle come together in perfect harmony.
/u.realgeeks.media/cutkarealestate/Logo.png)
Additional Information
- Pool Description
- None
- Fireplace Description
- Electric
- Cooling
- Yes
- Cooling Description
- Ductless
- View
- City Lights, Hills, Mountain(s), Panoramic, Valley, Trees/Woods
- Garage Spaces Total
- 4
- Sewer
- Septic Tank
- Water
- Well
- School District
- Murrieta
- Interior Features
- Main Level Primary, Walk-In Closet(s)
- Attached Structure
- Detached
Listing courtesy of Listing Agent: Matthew Brown (Brown.matthew21@gmail.com) from Listing Office: Del Mar Mesa Realty.
Mortgage Calculator
Based on information from California Regional Multiple Listing Service, Inc. as of . This information is for your personal, non-commercial use and may not be used for any purpose other than to identify prospective properties you may be interested in purchasing. Display of MLS data is usually deemed reliable but is NOT guaranteed accurate by the MLS. Buyers are responsible for verifying the accuracy of all information and should investigate the data themselves or retain appropriate professionals. Information from sources other than the Listing Agent may have been included in the MLS data. Unless otherwise specified in writing, Broker/Agent has not and will not verify any information obtained from other sources. The Broker/Agent providing the information contained herein may or may not have been the Listing and/or Selling Agent.