29426 Shady, Murrieta, CA 92563
- $775,000
- 5
- BD
- 3
- BA
- 2,999
- SqFt


- List Price
- $775,000
- Price Change
- ▼ $25,000 1784932251
- Status
- ACTIVE
- MLS#
- IV26148611
- Year Built
- 2002
- Bedrooms
- 5
- Bathrooms
- 3
- Living Sq. Ft
- 2,999
- Lot Size
- 7,405
- Acres
- 0.17
- Lot Location
- Back Yard, Front Yard, Yard
- Days on Market
- 11
- Property Type
- Single Family Residential
- Property Sub Type
- Single Family Residence
- Stories
- Two Levels
Property Description
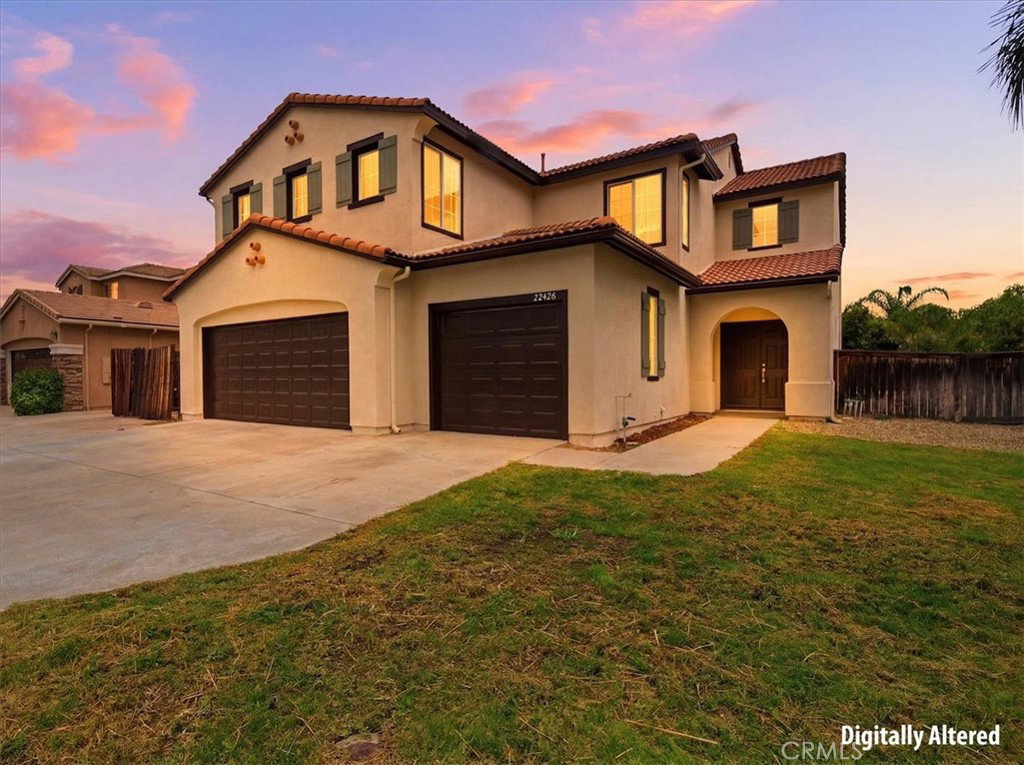
Beautifully renovated and move-in ready, this spacious Murrieta home offers nearly 3,000 square feet of thoughtfully updated living space with five bedrooms, three full bathrooms, and a versatile floor plan designed for today's lifestyle. Fresh modern finishes, abundant natural light, and generous living spaces combine to create a home that's both stylish and functional. The heart of the home is the beautifully updated kitchen, featuring granite countertops, a large center island, ample cabinetry, and an open layout that flows seamlessly into the family room—ideal for everyday living and entertaining alike. A highly desirable main-floor bedroom and full bathroom provide excellent flexibility for guests, multigenerational living, or a home office. Upstairs, you'll find four additional bedrooms along with a spacious loft that can easily serve as a media room, game room, home office, or potential sixth bedroom. The expansive primary suite offers a relaxing retreat with dual vanities, a soaking tub, a separate shower, and a generous walk-in closet. Step outside to a private backyard ready for entertaining, relaxing, or creating your own outdoor oasis. Located in one of Murrieta's most sought-after neighborhoods with no HOA and low taxes, this home is just minutes from award-winning schools, parks, shopping, dining, golf, Temecula Wine Country, and convenient freeway access. Offering space, flexibility, and modern updates in an exceptional location, this move-in-ready home is one you won't want to miss.
/u.realgeeks.media/cutkarealestate/Logo.png)
Additional Information
- Appliances
- Dishwasher, Gas Range, Microwave
- Pool Description
- None
- Fireplace Description
- Family Room
- Heat
- Central
- Cooling
- Yes
- Cooling Description
- Central Air
- View
- Hills, Neighborhood
- Patio
- Patio
- Garage Spaces Total
- 3
- Sewer
- Public Sewer
- Water
- Public
- School District
- Murrieta
- Interior Features
- Recessed Lighting, Bedroom on Main Level, Loft
- Attached Structure
- Detached
- Number Of Units Total
- 1
Listing courtesy of Listing Agent: JAMES MONKS (jamestmonks@gmail.com) from Listing Office: Tower Agency.
Mortgage Calculator
Based on information from California Regional Multiple Listing Service, Inc. as of . This information is for your personal, non-commercial use and may not be used for any purpose other than to identify prospective properties you may be interested in purchasing. Display of MLS data is usually deemed reliable but is NOT guaranteed accurate by the MLS. Buyers are responsible for verifying the accuracy of all information and should investigate the data themselves or retain appropriate professionals. Information from sources other than the Listing Agent may have been included in the MLS data. Unless otherwise specified in writing, Broker/Agent has not and will not verify any information obtained from other sources. The Broker/Agent providing the information contained herein may or may not have been the Listing and/or Selling Agent.