28639 Amborella Way, Menifee, CA 92584
- $695,000
- 5
- BD
- 3
- BA
- 2,904
- SqFt




- List Price
- $695,000
- Price Change
- ▼ $4,999 1784702659
- Status
- ACTIVE
- MLS#
- IV26134489
- Year Built
- 2001
- Bedrooms
- 5
- Bathrooms
- 3
- Living Sq. Ft
- 2,904
- Lot Size
- 7,840
- Acres
- 0.18
- Lot Location
- 0-1 Unit/Acre, Front Yard, Yard
- Days on Market
- 25
- Property Type
- Single Family Residential
- Style
- Patio Home
- Property Sub Type
- Single Family Residence
- Stories
- Two Levels
Property Description
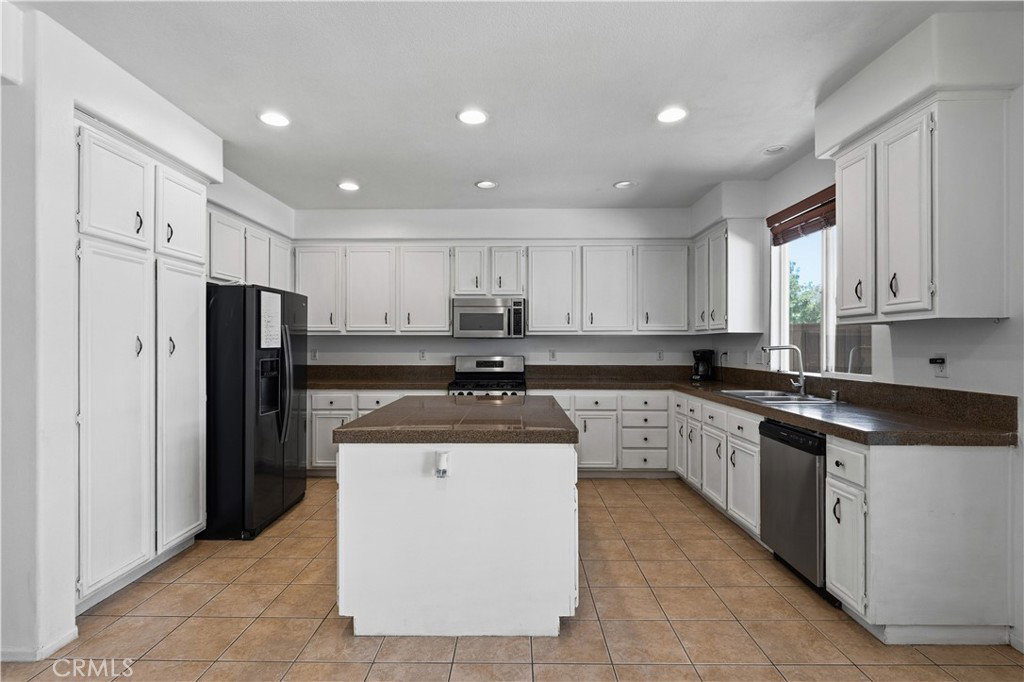
Seller is extremely motivated, please send any and all offers to kaylagalvan20@gmail.com. Welcome to this spacious and beautiful 5-bedroom, 3-bathroom home designed for comfortable living and effortless entertaining. Featuring two expansive living rooms on the main level, you'll have plenty of space for gathering, relaxing, or creating the perfect media or game room. One living area flows seamlessly into the open-concept kitchen, complete with a large center island, making it the heart of the home for family and friends. Upstairs, a generous loft provides the perfect flex space for a home office, playroom, or additional lounge area. Brand-new carpet throughout the home adds a fresh, move-in-ready feel. Step outside to your own private backyard retreat featuring an in-ground pool and spa—ideal for enjoying warm days and entertaining year-round. The included pool table adds even more fun and value to this exceptional property. Additional highlights include an oversized 4-car garage with plenty of room for vehicles, storage, or hobbies, no HOA, and a prime location just a short walk from two beautiful neighborhood parks. This home offers the perfect combination of space, comfort, convenience, and freedom—all without HOA fees or restrictions. Don't miss this incredible opportunity! House is sold as is! Solar lease still applies, call agent for details and/or options.
/u.realgeeks.media/cutkarealestate/Logo.png)
Additional Information
- Appliances
- Dishwasher, Gas Cooktop, Gas Oven, Microwave, Refrigerator, Dryer, Washer
- Pool
- Yes
- Pool Description
- In Ground, Private
- Fireplace Description
- Family Room
- Heat
- Central
- Cooling
- Yes
- Cooling Description
- Central Air
- View
- Neighborhood, Pool
- Exterior Construction
- Stucco
- Patio
- Rear Porch, Covered, Wood
- Roof
- Tile
- Garage Spaces Total
- 3
- Sewer
- Public Sewer
- Water
- Public
- School District
- Menifee Union
- Elementary School
- Callie Kirkpatrick
- Middle School
- Bell Mountain
- High School
- Heritage
- Interior Features
- Ceiling Fan(s), Separate/Formal Dining Room, High Ceilings, Open Floorplan, Recessed Lighting, Unfurnished, Bedroom on Main Level, Loft, Primary Suite, Walk-In Closet(s)
- Attached Structure
- Detached
- Number Of Units Total
- 1
Listing courtesy of Listing Agent: KAYLA GALVAN (Galvan.K2123@icloud.com) from Listing Office: COLDWELL BANKER ASSOC BRKR/MEN.
Mortgage Calculator
Based on information from California Regional Multiple Listing Service, Inc. as of . This information is for your personal, non-commercial use and may not be used for any purpose other than to identify prospective properties you may be interested in purchasing. Display of MLS data is usually deemed reliable but is NOT guaranteed accurate by the MLS. Buyers are responsible for verifying the accuracy of all information and should investigate the data themselves or retain appropriate professionals. Information from sources other than the Listing Agent may have been included in the MLS data. Unless otherwise specified in writing, Broker/Agent has not and will not verify any information obtained from other sources. The Broker/Agent providing the information contained herein may or may not have been the Listing and/or Selling Agent.