25088 Greythorne Drive, Menifee, CA 92586
- $949,848
- 5
- BD
- 4
- BA
- 3,520
- SqFt




- List Price
- $949,848
- Price Change
- ▼ $63,142 1783486568
- Status
- ACTIVE
- MLS#
- IV26086009
- Year Built
- 2023
- Bedrooms
- 5
- Bathrooms
- 4
- Living Sq. Ft
- 3,520
- Lot Size
- 10,222
- Acres
- 0.23
- Lot Location
- 0-1 Unit/Acre
- Days on Market
- 56
- Property Type
- Single Family Residential
- Property Sub Type
- Single Family Residence
- Stories
- One Level
Property Description
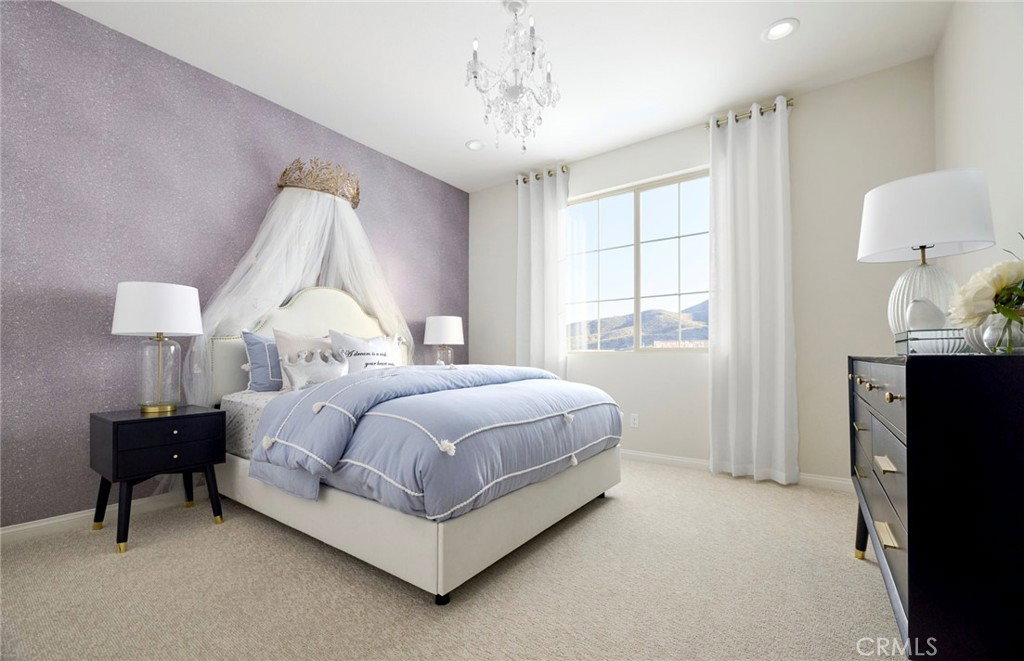
Welcome to the Oxford Model Home at Meadows at Cimarron Ridge, where luxury, comfort, and everyday convenience come together in one exceptional home. This beautifully appointed 3,520 sq. ft. residence offers 5 bedrooms, 4 bathrooms, and a thoughtfully designed two-story layout featuring a highly desirable first-floor owner's suite for added privacy and convenience. Professionally designed as Pulte's model home, it showcases premium upgrades throughout, including designer finishes, a chef-inspired kitchen, spacious living areas, and elegant details at every turn. The large, flat, professionally landscaped backyard with a covered patio creates the perfect space for relaxing or entertaining year-round. Located within the sought-after Meadows at Cimarron Ridge, residents enjoy a welcoming neighborhood surrounded by scenic mountain views, open spaces, walking trails, and outstanding planned amenities, including a 10-acre sports park with soccer fields, a little league field, playgrounds, picnic areas, and pocket parks. The community is just minutes from Canyon Lake, local shopping, dining, and Menifee's growing retail centers, offering the ideal blend of outdoor recreation and modern convenience. This move-in-ready model home presents a rare opportunity to own one of the community's most upgraded residences while enjoying Pulte's renowned Life Tested® design, smart home features, and energy-efficient construction in one of Menifee's premier new home communities. -Model Home -Secluded Gated Community -Downstairs Master Bedroom -Upgrades Throughout House -Large Flat Backyard with Landscaping -Covered Patio
/u.realgeeks.media/cutkarealestate/Logo.png)
Additional Information
- HOA
- 133
- Frequency
- Monthly
- Association Amenities
- Picnic Area, Playground
- Pool Description
- None
- Cooling
- Yes
- Cooling Description
- Central Air
- View
- None
- Garage Spaces Total
- 3
- Sewer
- Public Sewer
- Water
- Public
- School District
- Menifee Union
- Interior Features
- Walk-In Pantry, Walk-In Closet(s)
- Attached Structure
- Detached
- Number Of Units Total
- 1
Listing courtesy of Listing Agent: JONATHAN BRAY (jbray@pulte.com) from Listing Office: PULTE HOMES OF CALIFORNIA, INC.
Mortgage Calculator
Based on information from California Regional Multiple Listing Service, Inc. as of . This information is for your personal, non-commercial use and may not be used for any purpose other than to identify prospective properties you may be interested in purchasing. Display of MLS data is usually deemed reliable but is NOT guaranteed accurate by the MLS. Buyers are responsible for verifying the accuracy of all information and should investigate the data themselves or retain appropriate professionals. Information from sources other than the Listing Agent may have been included in the MLS data. Unless otherwise specified in writing, Broker/Agent has not and will not verify any information obtained from other sources. The Broker/Agent providing the information contained herein may or may not have been the Listing and/or Selling Agent.