35069 Painted Rock, Winchester, CA 92596
- $699,900
- 5
- BD
- 3
- BA
- 3,001
- SqFt




- List Price
- $699,900
- Status
- ACTIVE
- MLS#
- IG26152267
- Year Built
- 2015
- Bedrooms
- 5
- Bathrooms
- 3
- Living Sq. Ft
- 3,001
- Lot Size
- 9,148
- Acres
- 0.21
- Lot Location
- Back Yard, Front Yard, Lawn, Landscaped, Level, Rectangular Lot, Sprinkler System, Street Level, Yard
- Days on Market
- 12
- Property Type
- Single Family Residential
- Style
- Modern
- Property Sub Type
- Single Family Residence
- Stories
- Two Levels
Property Description
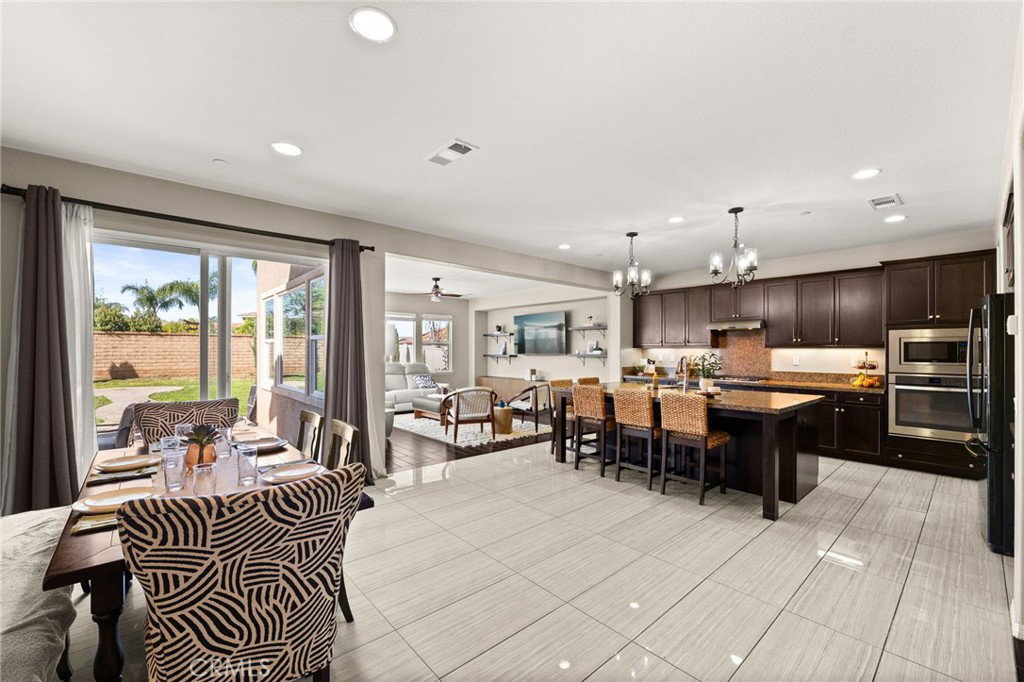
PRICED TO SELL!! This is a BEAUTIFULLY UPGRADED Home built in 2015/2016 with a GIANT BACKYARD and an OPEN CONCEPT DESIGN!! Located in the Highly Desirable Family-Friendly Community of Morning Star Ranch * * Enjoy this SPACIOUS Floor-Plan Offering 2998sqft with 4 LARGE Bedrooms, Upstairs Loft/Office (possibly 5th bedroom) and 3 FULL Bathrooms * * This Floor Plan offers a MAIN FLOOR Bedroom and FULL Bathroom Downstairs * * Chefs Quality Kitchen featuring a SUPER-SIZED Island with GRANITE SLAB Counter-Tops & Back-Splash, STAINLESS STEEL Appliance Package, Butlers Pantry, Breakfast Counter for the Kids and Breakfast Nook to Enjoy Your Morning Coffee * * Large Family Room/Great Room offers Beautiful WOOD GRAIN Tiled Flooring and Picture Windows to allow an Abundance of Natural Light * * FORMAL LIVING ROOM and Separate FORMAL DINING ROOM is Perfect for Family Gatherings * * GIANT Backyard with Basketball Court, Block Walls & Vinyl Fencing...and LOTS of GRASS for the KIDS to Play or add your CUSTOM POOL * * UPGRADES Throughout Include Custom 2-Toned Interior Paint, DESIGNER FIXTURES, Recessed LED Lighting, Granite & Quartz Counters, Raised Panel Decor Doors, Stainless Steel Appliances, TANKLESS WATER HEATER, Ceiling Fans and MUCH MORE * * SPACIOUS Primary Bedroom Suite with Large Walk-In Closet - AND - Primary Bathroom offers His & Her Vanities with Beautiful Quartz Counters, Walk-In Shower and OVER-SIZED Romantic Garden Tub * * UPSTAIRS Loft is Great for the Kids Playroom, Fitness Center or Your Private In-Home Office * * (3) Additional Nicely Appointed Bedrooms * * Super Convenient UPSTAIRS Laundry Room with Built-In Storage * * OVER-SIZED 3 CAR TANDEM Garage offers Abundant Space for a Workshop or 3rd Vehicle * * Wonderful Community is Family Oriented and Close to Schools, Shopping, Dining/Restaurants, Multiple Parks, French Valley Library and EZ Freeway Access * * SUBMIT ALL OFFERS - This Home SHOWS BEAUTIFULLY!!
/u.realgeeks.media/cutkarealestate/Logo.png)
Additional Information
- HOA
- 50
- Frequency
- Monthly
- Association Amenities
- Maintenance Grounds
- Appliances
- Dishwasher, Gas Cooktop, Disposal, Microwave, Range Hood, Tankless Water Heater, Water To Refrigerator
- Pool Description
- None
- Heat
- Central, Forced Air, Fireplace(s)
- Cooling
- Yes
- Cooling Description
- Central Air, See Remarks
- View
- Neighborhood
- Exterior Construction
- Stucco
- Patio
- Concrete, Open, Patio, See Remarks
- Roof
- Concrete, Tile
- Garage Spaces Total
- 3
- Sewer
- Public Sewer
- Water
- Public
- School District
- Temecula Unified
- Interior Features
- Breakfast Bar, Built-in Features, Breakfast Area, Ceiling Fan(s), Separate/Formal Dining Room, Eat-in Kitchen, Granite Counters, High Ceilings, Open Floorplan, Pantry, Recessed Lighting, Storage, Attic, Bedroom on Main Level, Dressing Area, Primary Suite, Utility Room, Walk-In Pantry, Walk-In Closet(s)
- Attached Structure
- Detached
- Number Of Units Total
- 1
Listing courtesy of Listing Agent: Tom Tennant (tom.tennant@sbcglobal.net) from Listing Office: Elevate Real Estate Agency.
Mortgage Calculator
Based on information from California Regional Multiple Listing Service, Inc. as of . This information is for your personal, non-commercial use and may not be used for any purpose other than to identify prospective properties you may be interested in purchasing. Display of MLS data is usually deemed reliable but is NOT guaranteed accurate by the MLS. Buyers are responsible for verifying the accuracy of all information and should investigate the data themselves or retain appropriate professionals. Information from sources other than the Listing Agent may have been included in the MLS data. Unless otherwise specified in writing, Broker/Agent has not and will not verify any information obtained from other sources. The Broker/Agent providing the information contained herein may or may not have been the Listing and/or Selling Agent.