29034 Shorecliff Circle, Menifee, CA 92585
- $799,900
- 4
- BD
- 4
- BA
- 3,770
- SqFt


- List Price
- $799,900
- Price Change
- ▼ $25,000 1784673873
- Status
- ACTIVE
- MLS#
- IG26145645
- Year Built
- 2012
- Bedrooms
- 4
- Bathrooms
- 4
- Living Sq. Ft
- 3,770
- Lot Size
- 9,583
- Acres
- 0.22
- Lot Location
- 0-1 Unit/Acre, Front Yard, Level, Sprinkler System
- Days on Market
- 65
- Property Type
- Single Family Residential
- Style
- Spanish, Traditional
- Property Sub Type
- Single Family Residence
- Stories
- Two Levels
Property Description
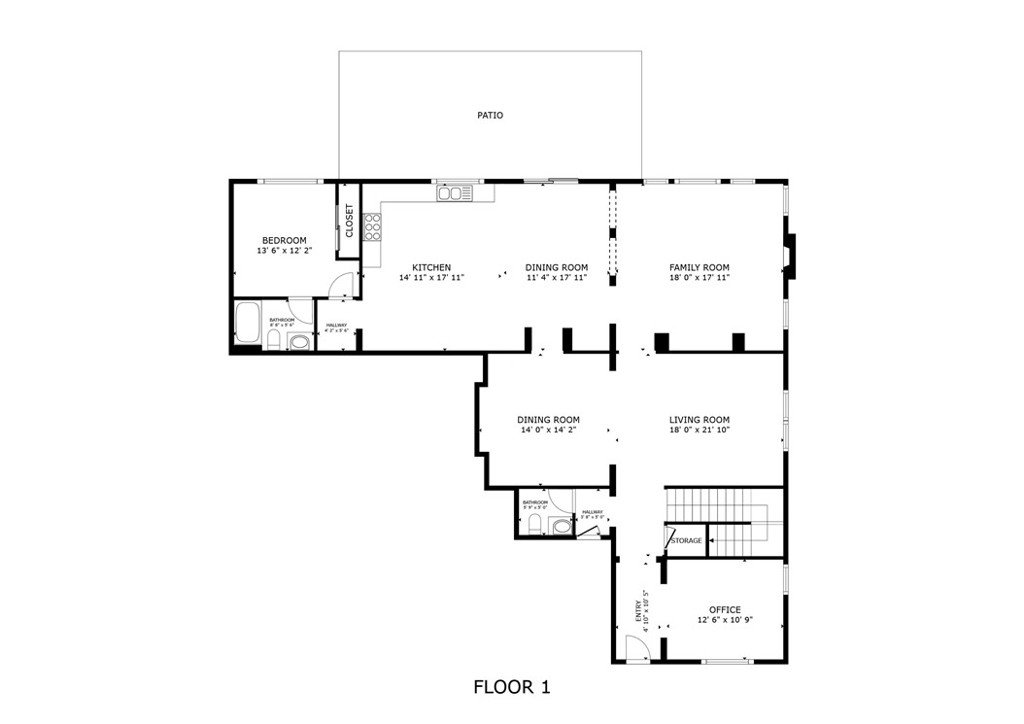
Welcome to this spacious 4-bedroom, 4-bath home in the highly sought-after Heritage Lake community. Built in 2012 and offering 3,770 square feet of thoughtfully designed living space on a 9,583 sq ft lot, this home has room for everyone. The main level features a convenient downstairs bedroom, a dedicated office near the entrance that is perfect for working from home, and formal living and dining rooms ideal for entertaining. The upgraded kitchen boasts granite countertops, high-end stainless steel KitchenAid appliances, abundant cabinet space, and a casual eating area, all opening to the family room to create an inviting great room at the heart of the home. Upstairs, a versatile loft provides additional living space for a media room, play area, or second office. The oversized primary suite is a true retreat, featuring an ensuite bath and two large walk-in closets. Step outside to a private backyard retreat with a spacious patio, perfect for morning coffee or evening relaxation in a peaceful setting framed by palm trees and roses. Enjoy major energy savings with PAID OFF solar plus a Tesla Powerwall for home battery storage, keeping your utility bills low and your power on. Residents of Heritage Lake enjoy resort-style amenities centered around a scenic 25-acre lake, including catch-and-release fishing, paddle boating, a clubhouse with pool, splash park, parks, and walking trails. Conveniently located near Temecula Wine Country, the I-215 for easy commutes to Riverside and San Diego County, and the brand-new McCall Square shopping plaza featuring Stater Bros., Starbucks, Chipotle, and more. This property has been pre-inspected and the seller is including a 12 month home warranty. 4 CAR GARAGE | UPGRADED KITCHEN | PAID OFF SOLAR | LOW HOA | PRE-INSPECTED |
/u.realgeeks.media/cutkarealestate/Logo.png)
Additional Information
- HOA
- 76
- Frequency
- Monthly
- Association Amenities
- Clubhouse, Sport Court, Playground, Pickleball, Pool, Tennis Court(s), Water
- Appliances
- Dishwasher, Gas Cooktop, Gas Oven
- Pool Description
- Association
- Heat
- Central
- Cooling
- Yes
- Cooling Description
- Central Air
- View
- Hills
- Exterior Construction
- Stucco
- Patio
- Concrete, Patio
- Roof
- Tile
- Garage Spaces Total
- 4
- Sewer
- Public Sewer
- Water
- Public
- School District
- Perris Union High
- Interior Features
- Eat-in Kitchen, High Ceilings, Two Story Ceilings, Bedroom on Main Level, Loft, Primary Suite, Walk-In Closet(s)
- Attached Structure
- Detached
- Number Of Units Total
- 1
Listing courtesy of Listing Agent: Ralph Richardson (ralphr@kw.com) from Listing Office: Keller Williams Realty.
Mortgage Calculator
Based on information from California Regional Multiple Listing Service, Inc. as of . This information is for your personal, non-commercial use and may not be used for any purpose other than to identify prospective properties you may be interested in purchasing. Display of MLS data is usually deemed reliable but is NOT guaranteed accurate by the MLS. Buyers are responsible for verifying the accuracy of all information and should investigate the data themselves or retain appropriate professionals. Information from sources other than the Listing Agent may have been included in the MLS data. Unless otherwise specified in writing, Broker/Agent has not and will not verify any information obtained from other sources. The Broker/Agent providing the information contained herein may or may not have been the Listing and/or Selling Agent.