27250 Murrieta Road Unit 253, Menifee, CA 92586
- $215,000
- 3
- BD
- 2
- BA
- 1,488
- SqFt




- List Price
- $215,000
- Status
- PENDING
- MLS#
- IG26125456
- Year Built
- 2003
- Bedrooms
- 3
- Bathrooms
- 2
- Living Sq. Ft
- 1,488
- Lot Size
- 1,488
- Acres
- 0.03
- Lot Location
- Back Yard
- Days on Market
- 3
- Property Type
- Single Family Residential
- Style
- Contemporary
- Property Sub Type
- Single Family Residence
- Stories
- One Level
Property Description
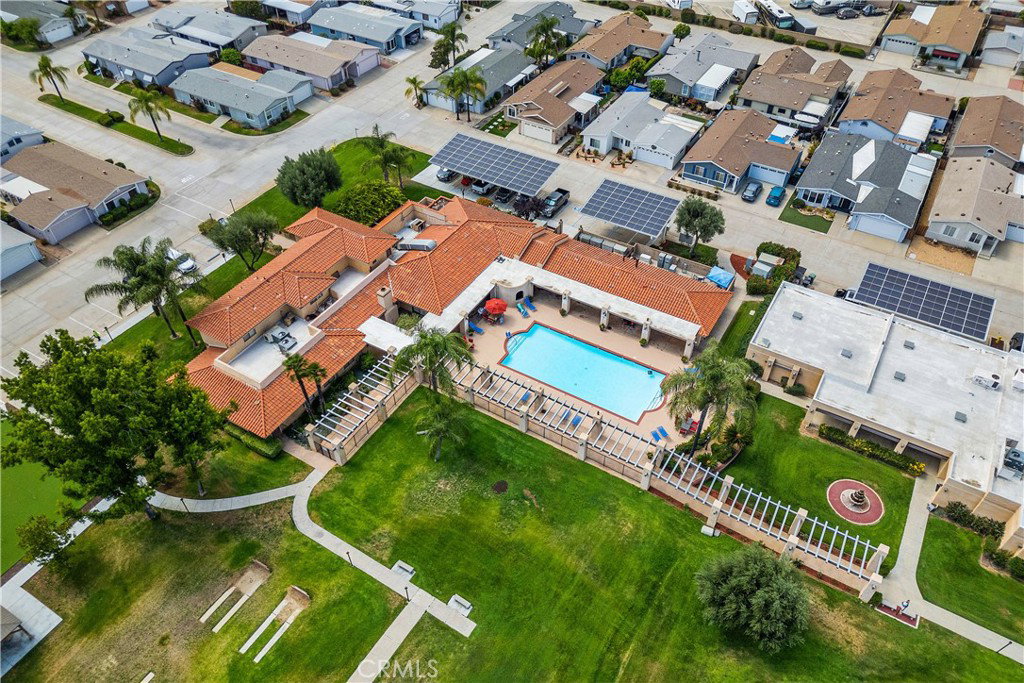
Welcome home to this beautifully maintained and move-in-ready residence located in the highly sought-after Sun Meadows 55+ community of Menifee. Offering 1,448 square feet of comfortable living space, this charming home features 2 spacious bedrooms, 2 bathrooms, and a versatile office/den that can easily serve as a home office, hobby room, or guest retreat. (Some photos have been virtually staged to show furniture layout and design potential.) Thoughtfully updated within the last year, the home boasts a new A/C system, heater, dishwasher, freshly painted exterior, and a newer roof. The bright open floor plan is enhanced by soaring ceilings, skylights, and elegant plantation shutters throughout, creating an inviting atmosphere filled with natural light. The spacious living room flows into the separate dining area and well-appointed kitchen, which offers ample cabinetry and convenient access to both the dining room and laundry room. The generous primary suite is complete with a double-sink vanity, walk-in shower, and walk-in closet. The office/den features double doors, built-in cabinetry, a doggie door, and direct access to the backyard. Step outside and enjoy the private fenced backyard featuring a charming rock river feature with bridge, a dog ramp, and an Alumawood-covered patio—perfect for relaxing, entertaining, or enjoying Southern California's beautiful weather year-round. Residents of Sun Meadows enjoy an exceptional array of resort-style amenities, including a swimming pool, spa, sauna, pickleball and shuffleboard courts, putting green, fitness center, clubhouse, game rooms, and community kitchen. This home offers the perfect blend of comfort, convenience, value, and low-maintenance living.
/u.realgeeks.media/cutkarealestate/Logo.png)
Additional Information
- Land Lease Amount
- $983.62
- Appliances
- Dishwasher, Gas Range, Gas Water Heater, Refrigerator, Dryer, Washer
- Pool Description
- Association
- Heat
- Central
- Cooling
- Yes
- Cooling Description
- Central Air
- View
- Neighborhood
- Patio
- Concrete, Covered, Open, Patio
- Garage Spaces Total
- 2
- Sewer
- Public Sewer
- Water
- Public
- School District
- Perris Union High
- Interior Features
- Built-in Features, Breakfast Area, Ceiling Fan(s), Cathedral Ceiling(s), Separate/Formal Dining Room, Eat-in Kitchen, Granite Counters, Open Floorplan, Solid Surface Counters, Walk-In Closet(s)
- Attached Structure
- Detached
- Number Of Units Total
- 1
Listing courtesy of Listing Agent: KRISTA DIXON (kristadixonproperties@gmail.com) from Listing Office: Coldwell Banker Residential.
Mortgage Calculator
Based on information from California Regional Multiple Listing Service, Inc. as of . This information is for your personal, non-commercial use and may not be used for any purpose other than to identify prospective properties you may be interested in purchasing. Display of MLS data is usually deemed reliable but is NOT guaranteed accurate by the MLS. Buyers are responsible for verifying the accuracy of all information and should investigate the data themselves or retain appropriate professionals. Information from sources other than the Listing Agent may have been included in the MLS data. Unless otherwise specified in writing, Broker/Agent has not and will not verify any information obtained from other sources. The Broker/Agent providing the information contained herein may or may not have been the Listing and/or Selling Agent.