24248 Golden Mist Dr, Murrieta, CA 92562
- $899,000
- 7
- BD
- 5
- BA
- 4,042
- SqFt




- List Price
- $899,000
- Status
- ACTIVE
- MLS#
- 260016406SD
- Year Built
- 2005
- Bedrooms
- 7
- Bathrooms
- 5
- Living Sq. Ft
- 4,042
- Days on Market
- 20
- Property Type
- Single Family Residential
- Property Sub Type
- Single Family Residence
- Stories
- Two Levels
Property Description
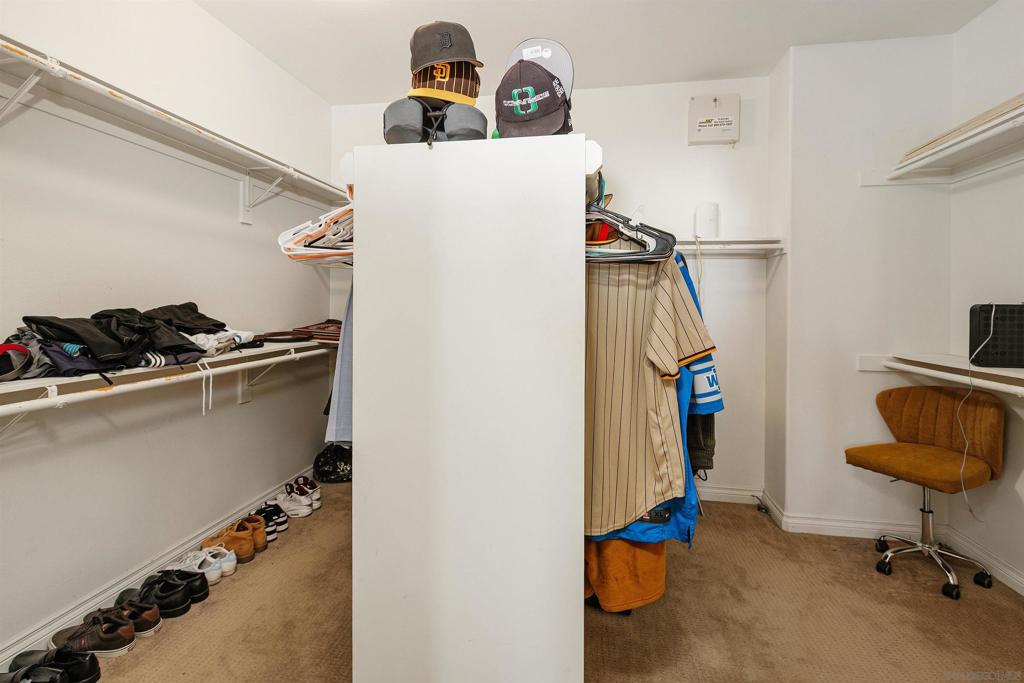
AMAZING PRICE! West Murrieta home is approximately 4,042 square feet and features seven bedrooms and four and a half bathrooms. Two bedrooms with one full and one-half bath are located on the first floor. Upstairs primary bedroom is a spacious retreat with its own sitting area, fireplace, large walk in closet and en-suite bathroom with jetted tub, heated floors. The interior boasts a spacious dining area with an elegant chandelier, offering a refined setting for dining and entertaining. One upstairs bedroom is a dedicated home theatre. The home's expansive living area is filled with abundant natural light, creating a warm and welcoming ambiance. The cozy fireplaces in living and family rooms adds a touch of coziness and comfort to the spaces. The kitchen is well-equipped upgraded appliances, ample cabinetry and sleek granite countertops, providing plenty of storage and preparation space. The backyard is a true oasis, boasting a spacious layout with an inviting patio and a sparkling pool, perfect for outdoor living and entertainment. Walking distance to top-rated Thompson Middle School and Murrieta Valley High School, with nearby hiking/biking trails, Santa Rosa Plateau, convenient freeway access, local shopping, dining, and the charm of Old Town Murrieta.
/u.realgeeks.media/cutkarealestate/Logo.png)
Additional Information
- HOA
- 20
- Frequency
- Monthly
- Appliances
- Barbecue, Built-In, Dishwasher, Disposal, Gas Oven, Gas Water Heater, Refrigerator
- Pool Description
- In Ground
- Fireplace Description
- Family Room, Living Room, Primary Bedroom
- Heat
- Forced Air, Natural Gas
- Cooling
- Yes
- Cooling Description
- Central Air
- Garage Spaces Total
- 3
- Interior Features
- Separate/Formal Dining Room, Eat-in Kitchen, Bedroom on Main Level, Walk-In Closet(s)
- Attached Structure
- Detached
Listing courtesy of Listing Agent: Barbara McAree (barbara.mcaree@camoves.com) from Listing Office: Coldwell Banker Realty.
Mortgage Calculator
Based on information from California Regional Multiple Listing Service, Inc. as of . This information is for your personal, non-commercial use and may not be used for any purpose other than to identify prospective properties you may be interested in purchasing. Display of MLS data is usually deemed reliable but is NOT guaranteed accurate by the MLS. Buyers are responsible for verifying the accuracy of all information and should investigate the data themselves or retain appropriate professionals. Information from sources other than the Listing Agent may have been included in the MLS data. Unless otherwise specified in writing, Broker/Agent has not and will not verify any information obtained from other sources. The Broker/Agent providing the information contained herein may or may not have been the Listing and/or Selling Agent.